
Harmony Basements · Our work
Our work
Finished basements you can walk through — 3D tours, films and photographs of real projects, scanned on site after handover. No staging, no stock imagery, no borrowed portfolio.
Our work
Finished basements you can walk through
Photographs, walkthrough films and tours of real Harmony projects across Toronto and the GTA.
Move the lamp across the prints · click one to step insideTap a print to step inside
Every finished basement, one page each
Photographed after handover, scanned in 3D and, where we were there with a camera, filmed. Real basements, no staging, no stock imagery — open any of them.
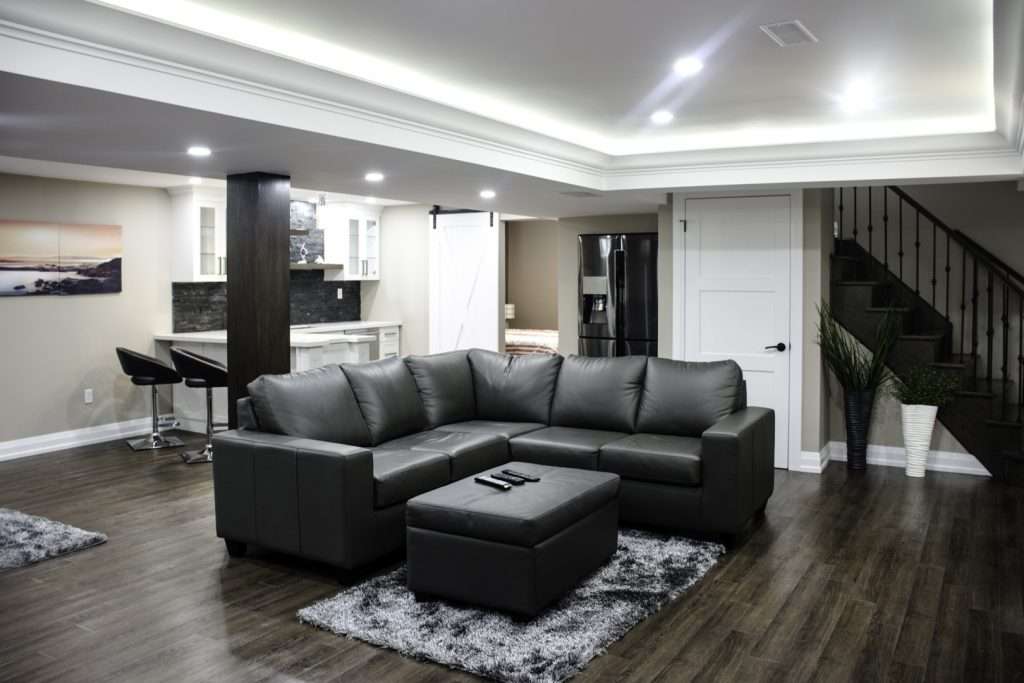 Toronto · 3D tour · FilmBasement in TorontoLiving area · Wet bar · Gym
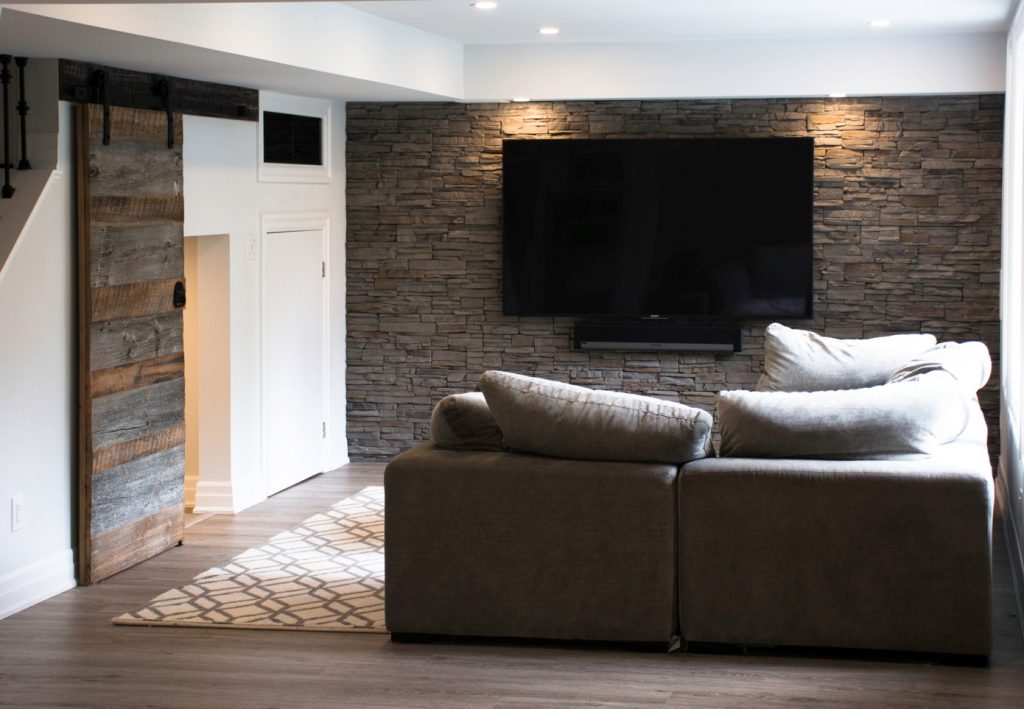 Oakville · 360° · 3D tourFinished Basement – OakvilleBarn door · Sauna · Built-ins
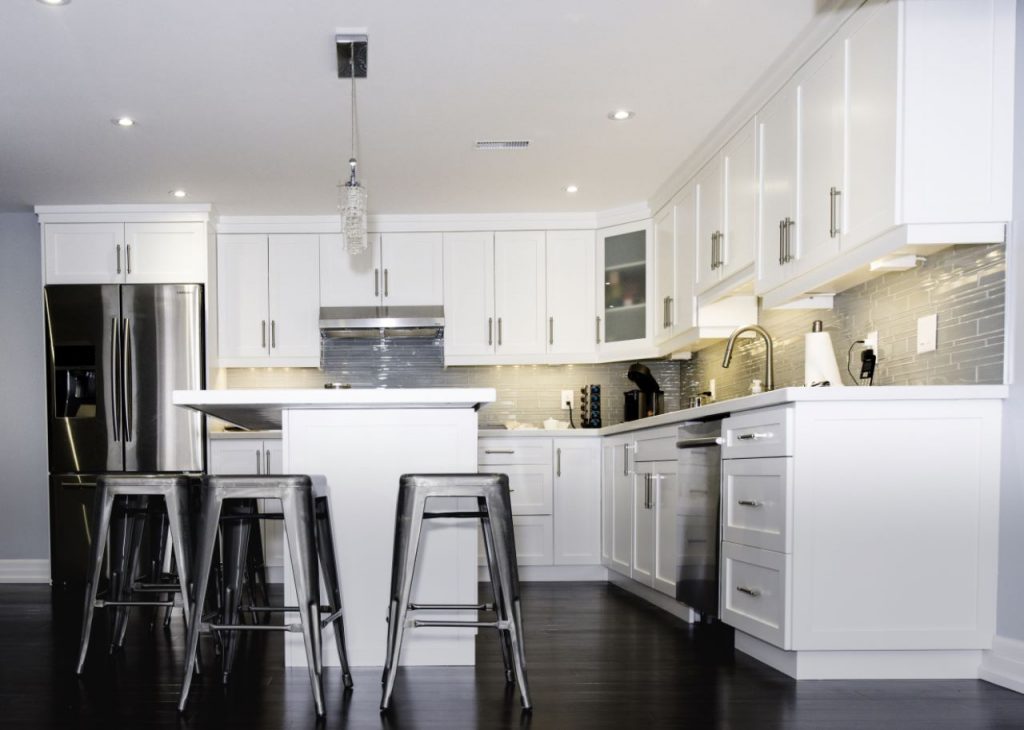 Aurora · 360° · 3D tourGorgeous Basement in AuroraFireplace · Walkout · Kitchen
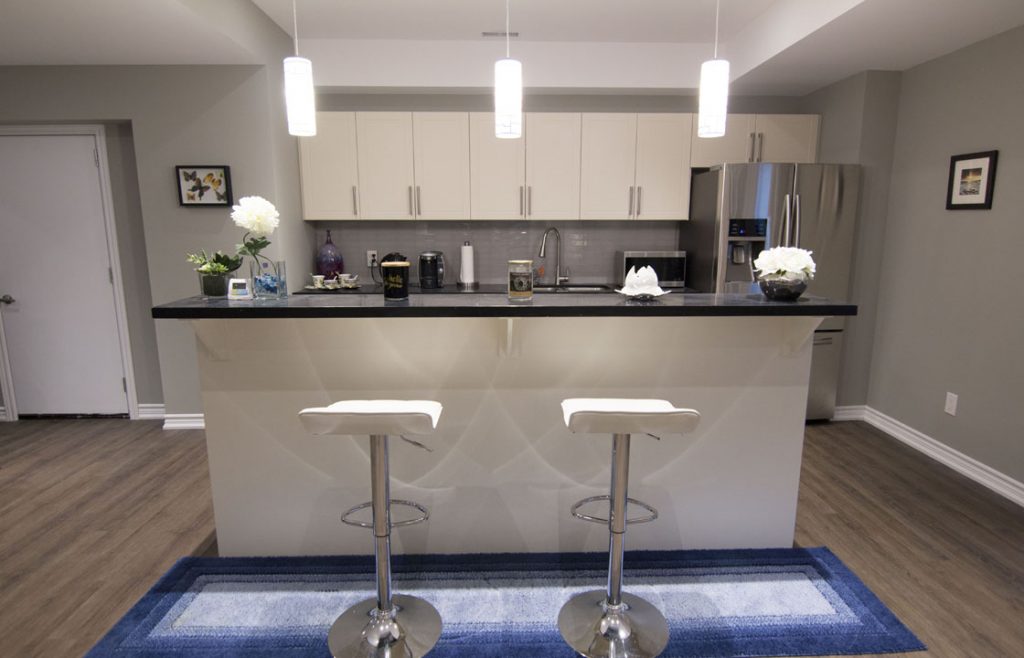 Vaughan · 3D tour · FilmBasement in VaughanBar · Kitchen · Gym
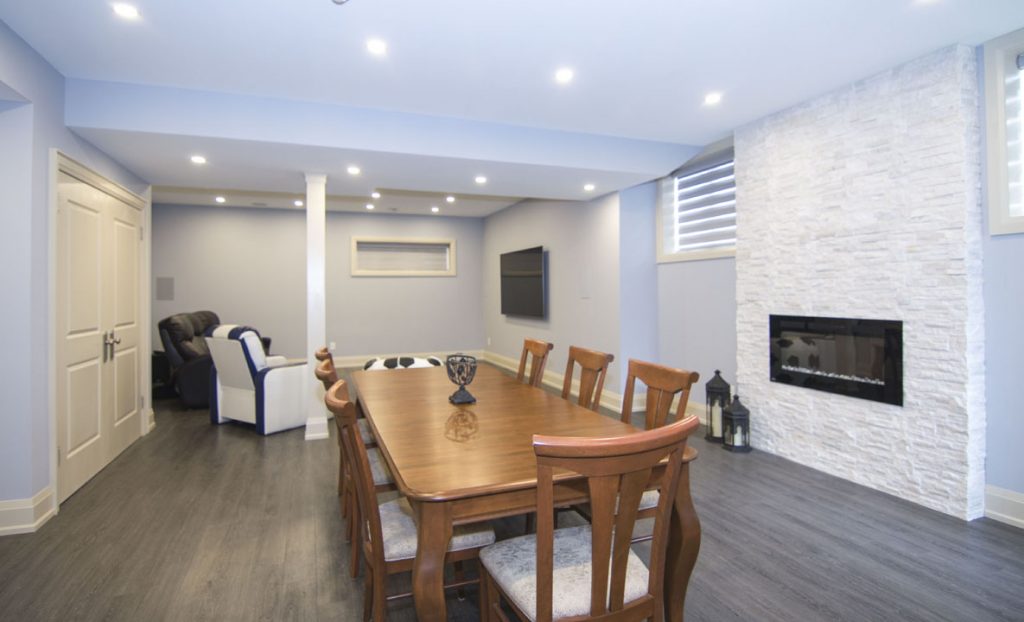 Woodbridge · 3D tour · FilmFinished Basement – WoodbridgeSecond suite · Kitchen · Bathroom
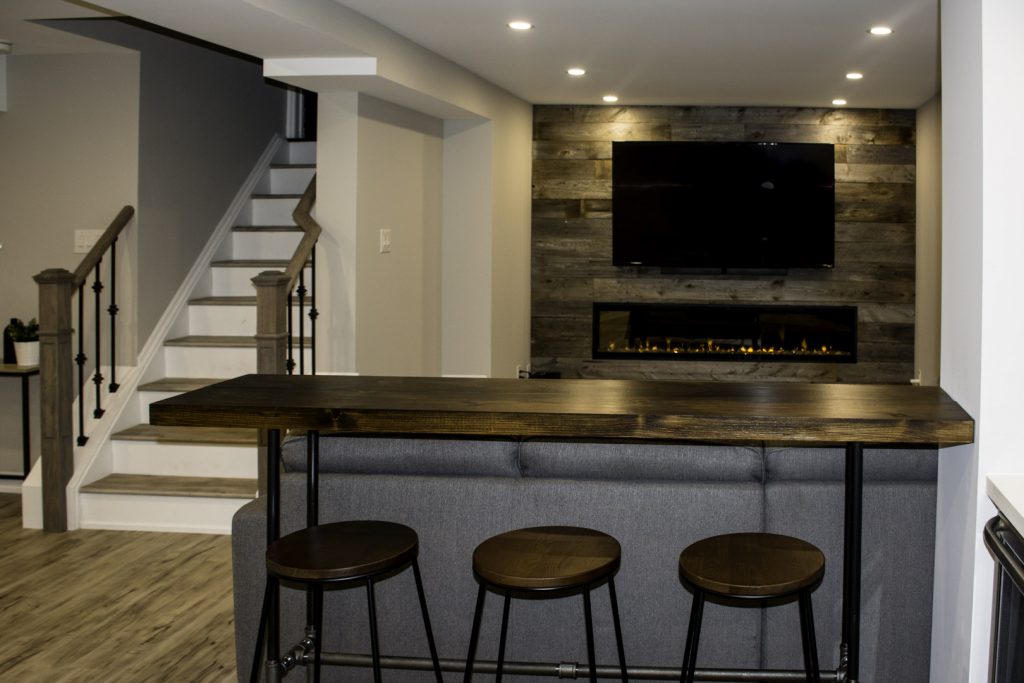 Thornhill · 3D tourAmazing Basement TransformationFurnace relocated · Award-winning · Wet bar
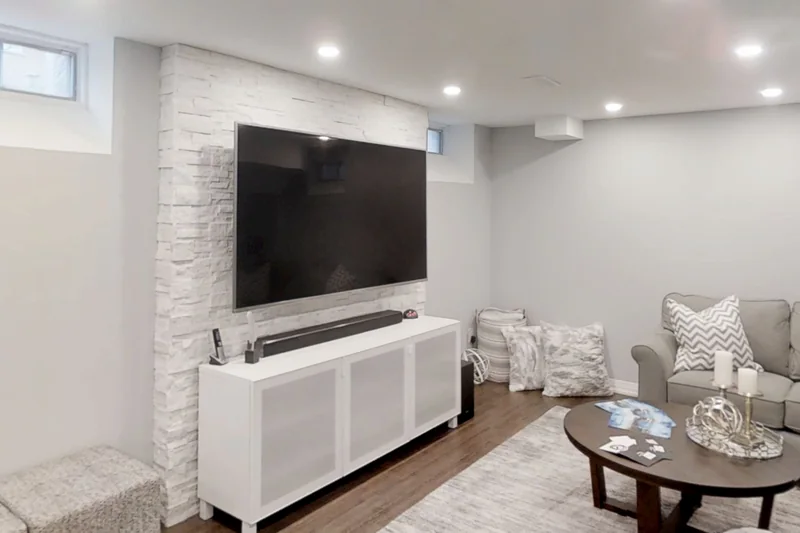 360° · 3D tourFinished Basement with a Home GymStone TV wall · Gym · Two staircases
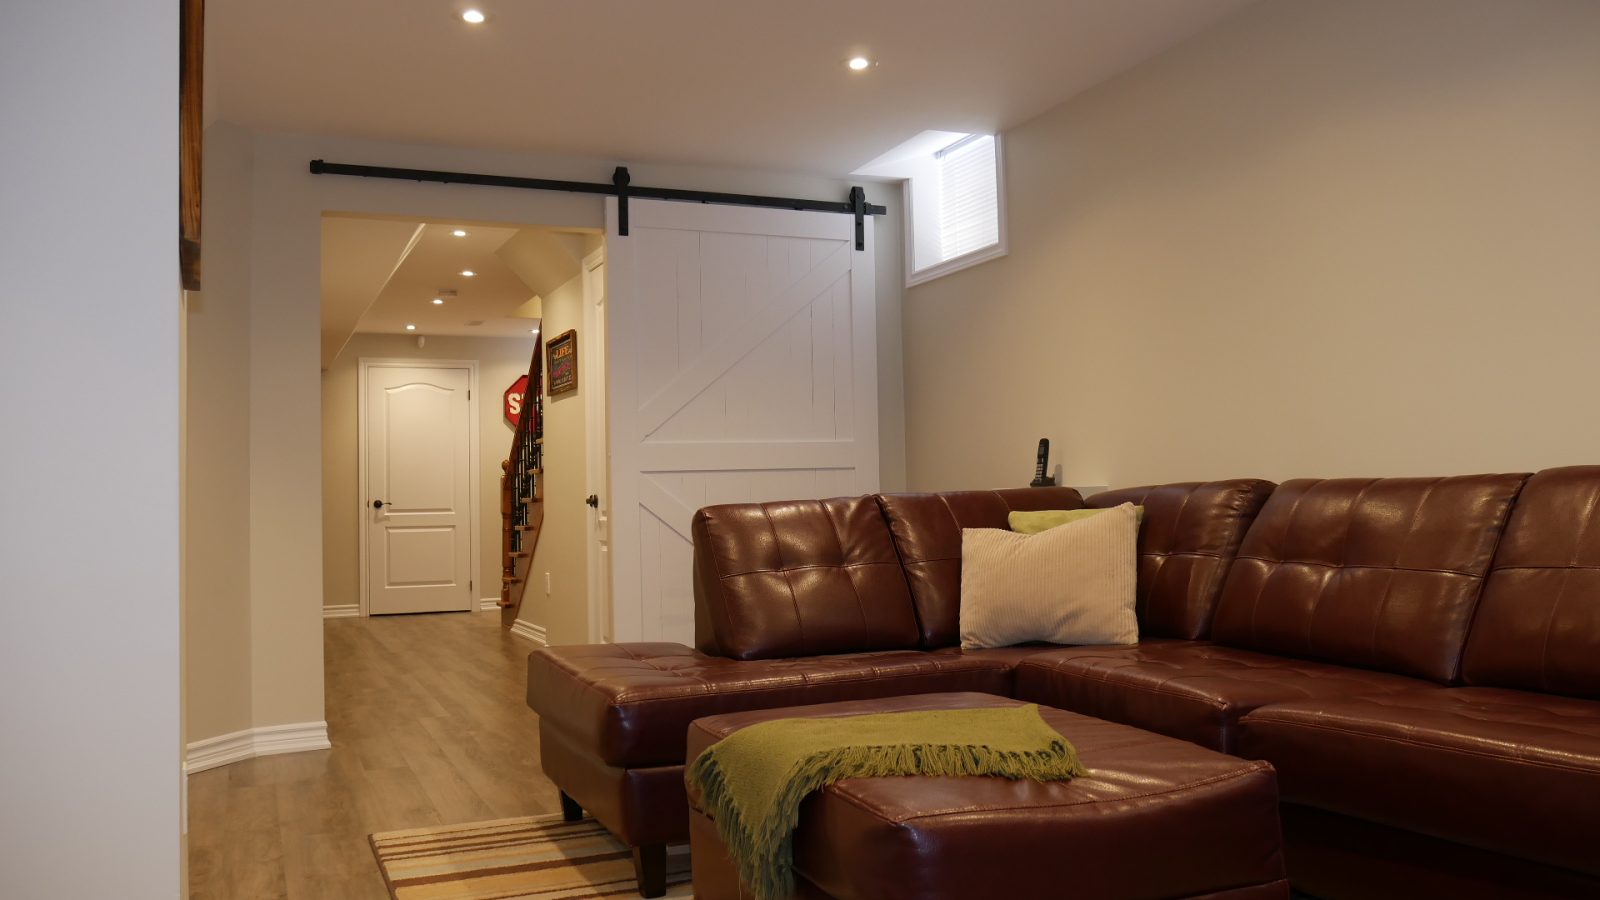 360° · 3D tourFinished Basement with a New Open StaircaseOpen staircase · Barn door · Bathroom
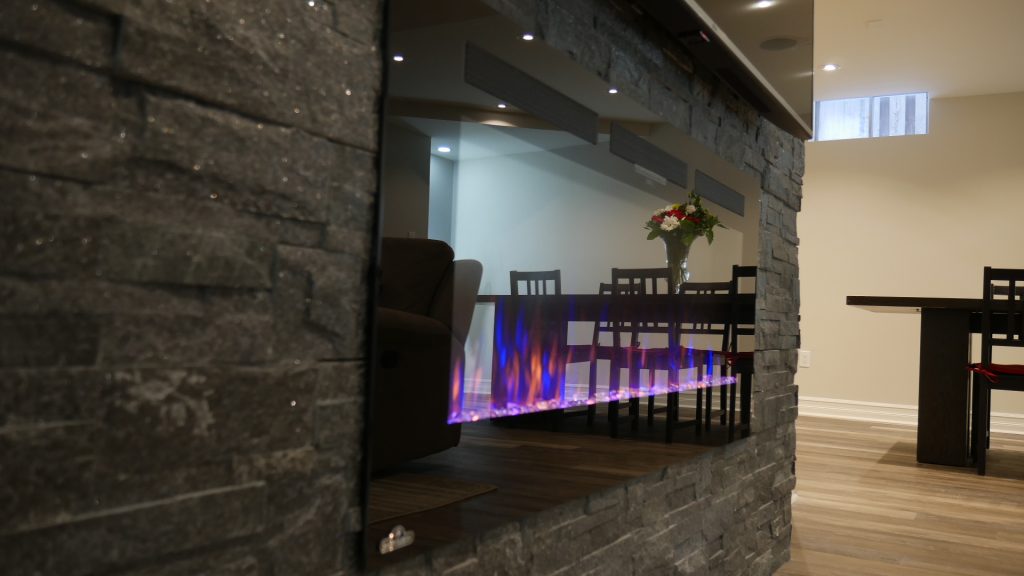 3D tourFinished Basement with a Stone FireplaceStone fireplace · Kitchen · Storage
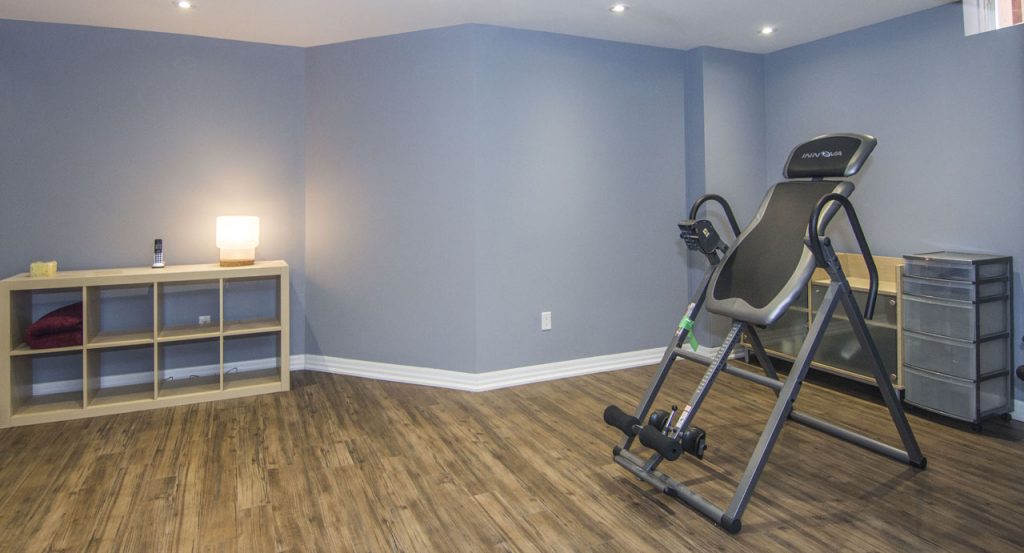 Maple · 360° · 3D tour · FilmBasement in MapleKitchen · Gym · Fireplace
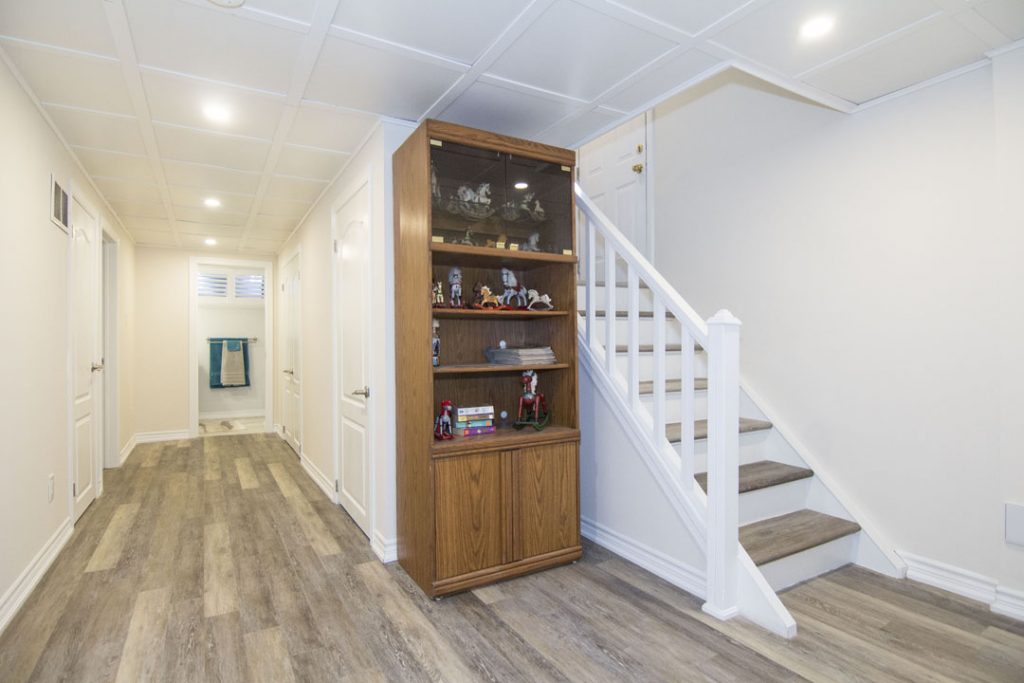 Etobicoke · 3D tourFinished Basement – EtobicokeBathroom · Bedroom · Laundry
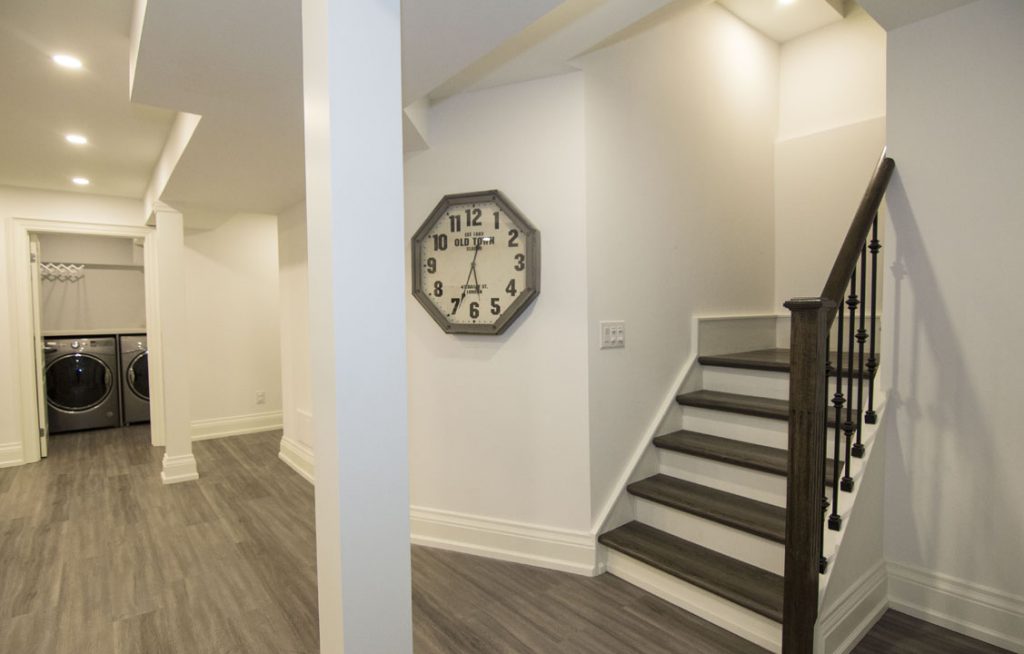 Newmarket · 3D tourFinished Basement – NewmarketKitchen · Laundry · New staircase
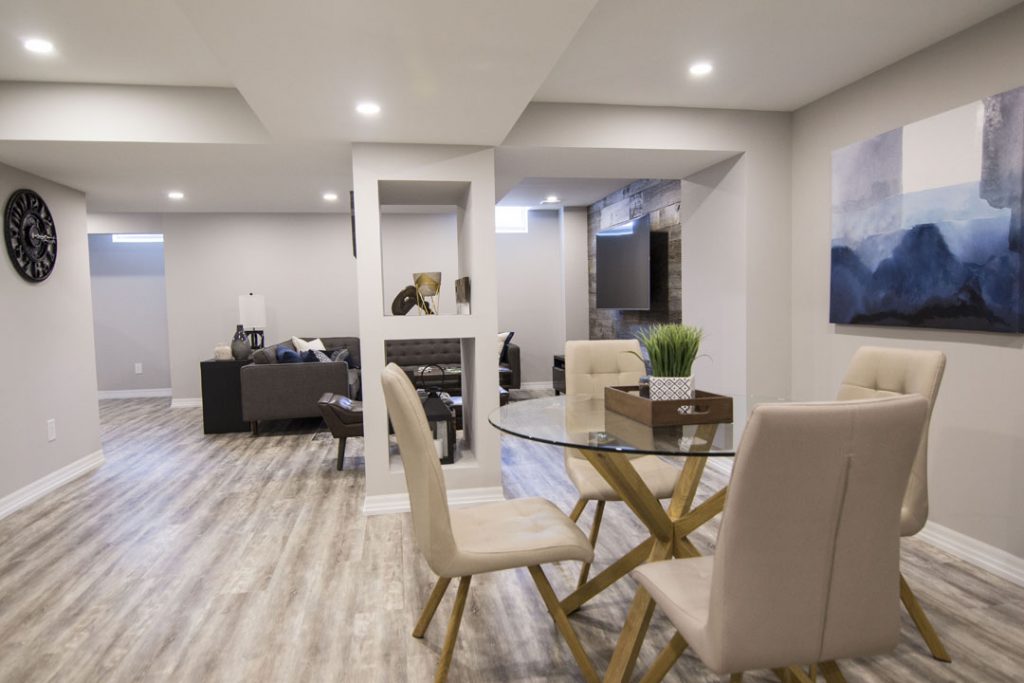 Maple · 3D tourRenovated Basement – MapleBathroom · Bedroom · Music studio
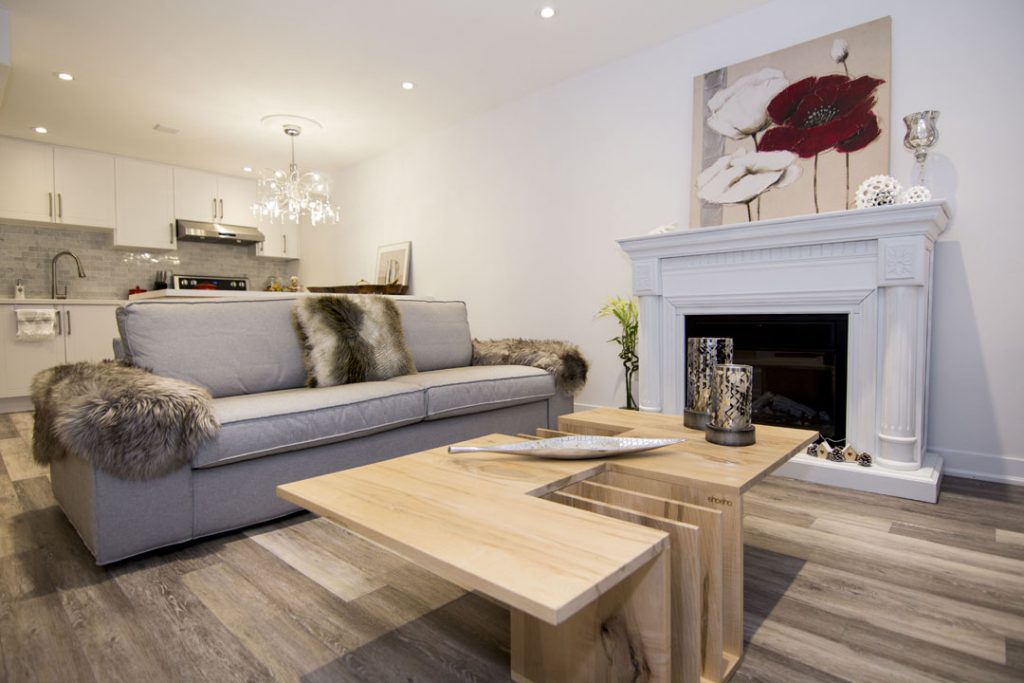 Scarborough · 3D tour · FilmFinished Basement – ScarboroughFireplace · Kitchen · Bathroom
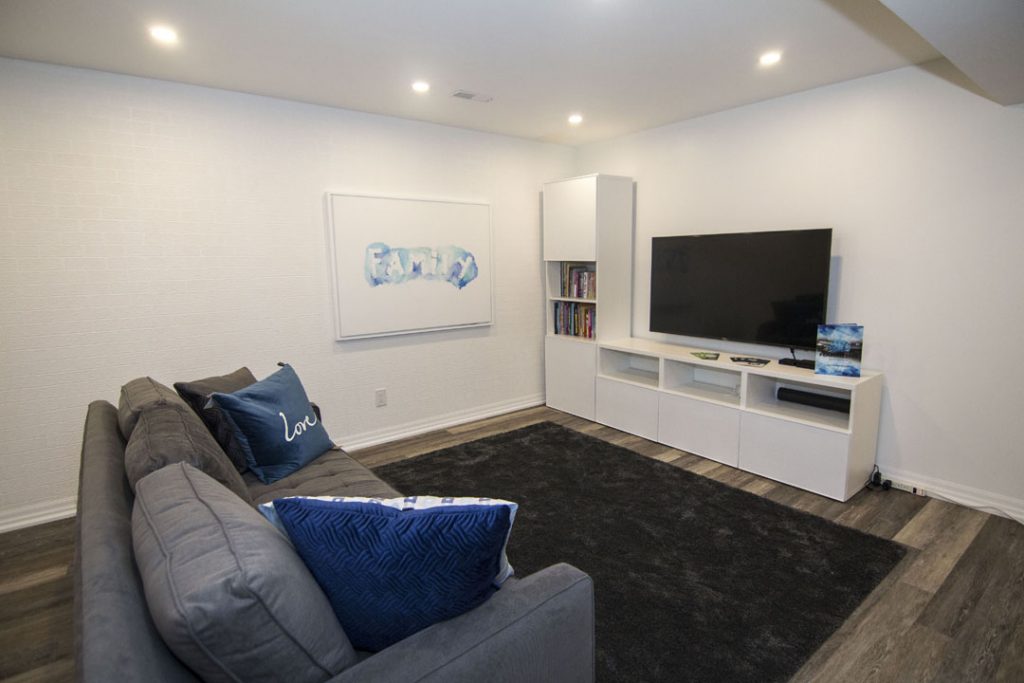 Richmond Hill · 3D tour · FilmFinished Basement – Richmond HillBathroom · Barn door · New staircase
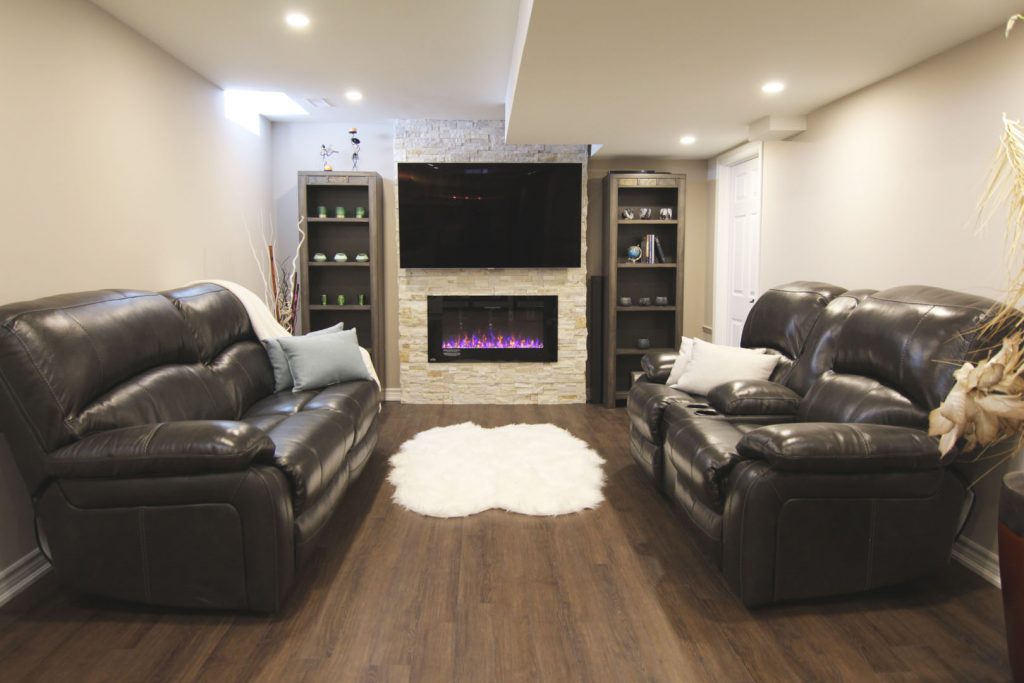 King City · 3D tour · FilmFinished Basement – King CityKitchen · Gym · Bathroom
 Mississauga · 3D tour · FilmFinished Basement – MississaugaGym · Bathroom · New staircase
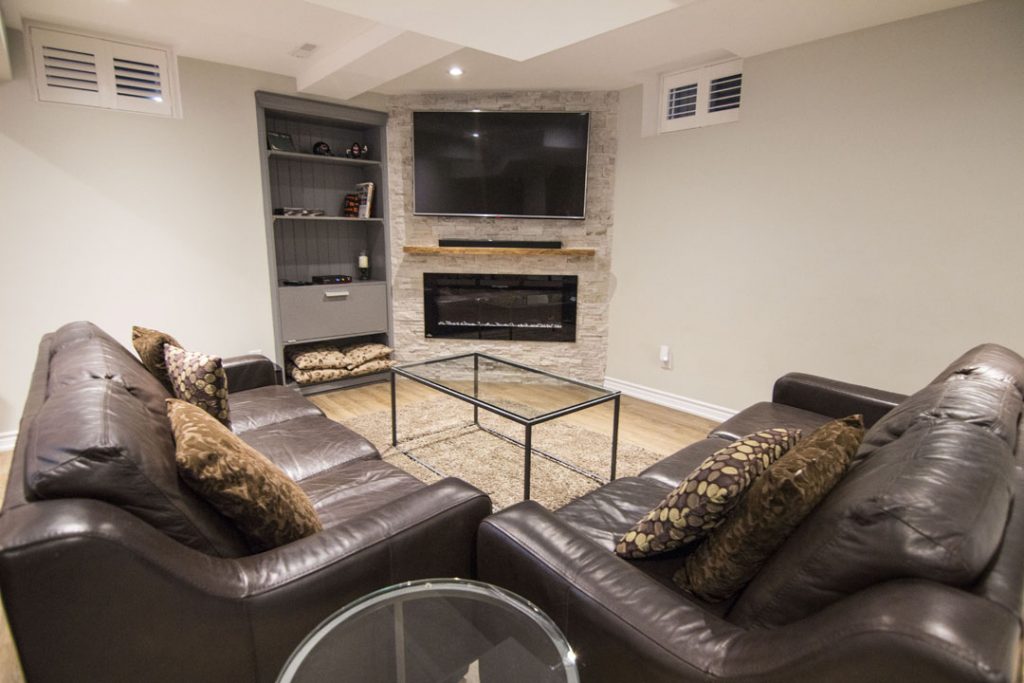 Kleinburg · 3D tourFinished Basement – KleinburgBar · Laundry · Games room
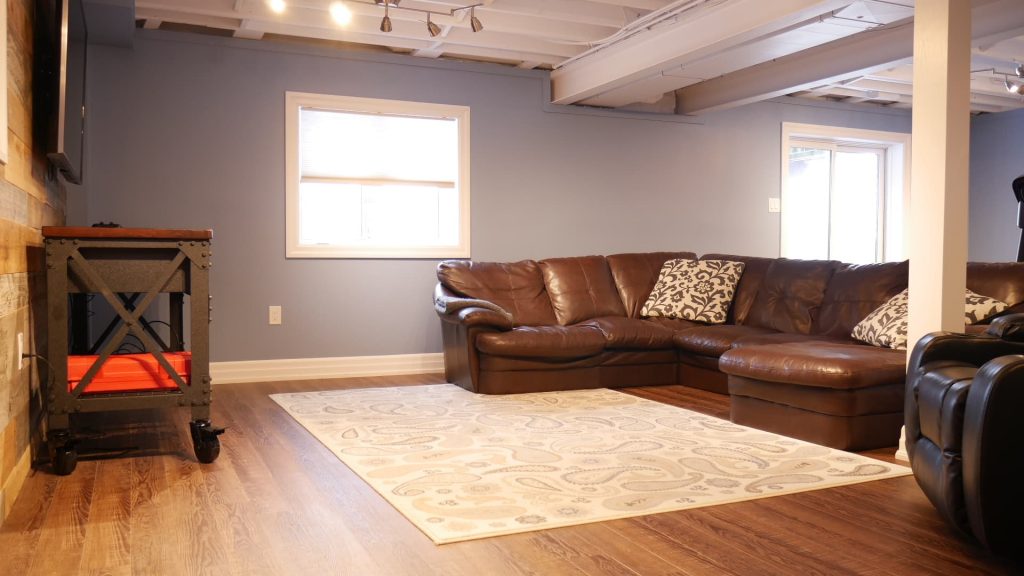 Bradford · 3D tourBasement in BradfordGym
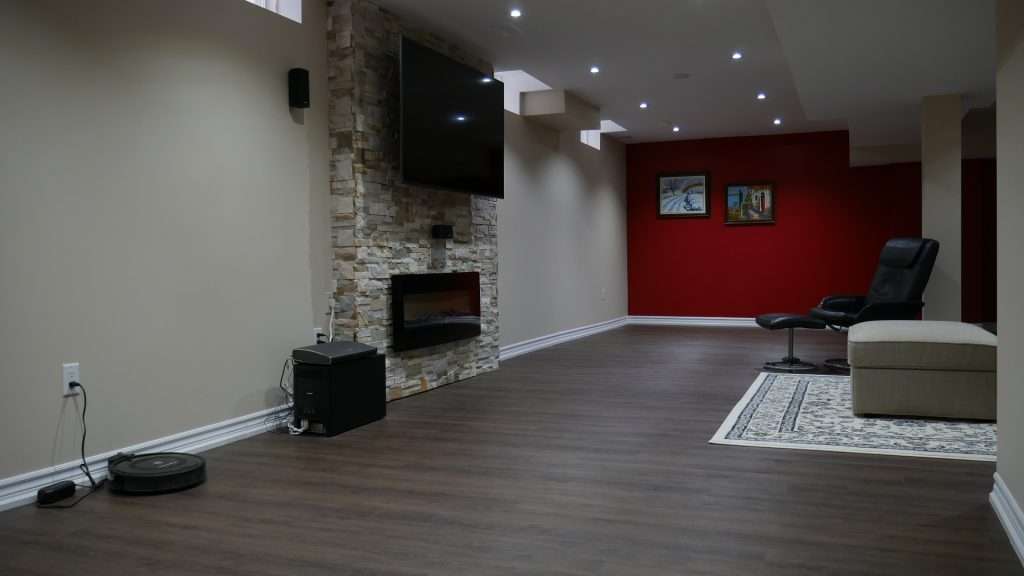 360° · 3D tourFinished Basement with an Electric FireplaceStone wall · Electric fireplace · Open stair
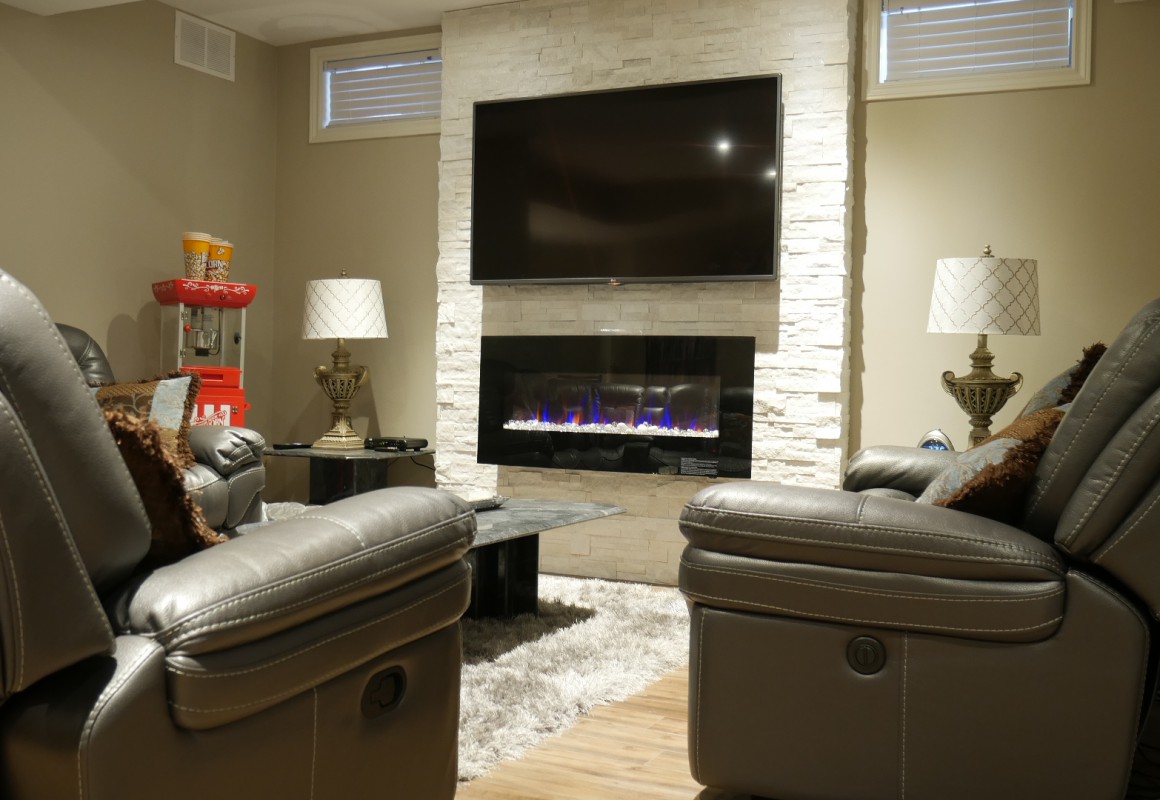 King City · 360° · 3D tourBasement in King CityKitchen · Fireplace · Bedroom
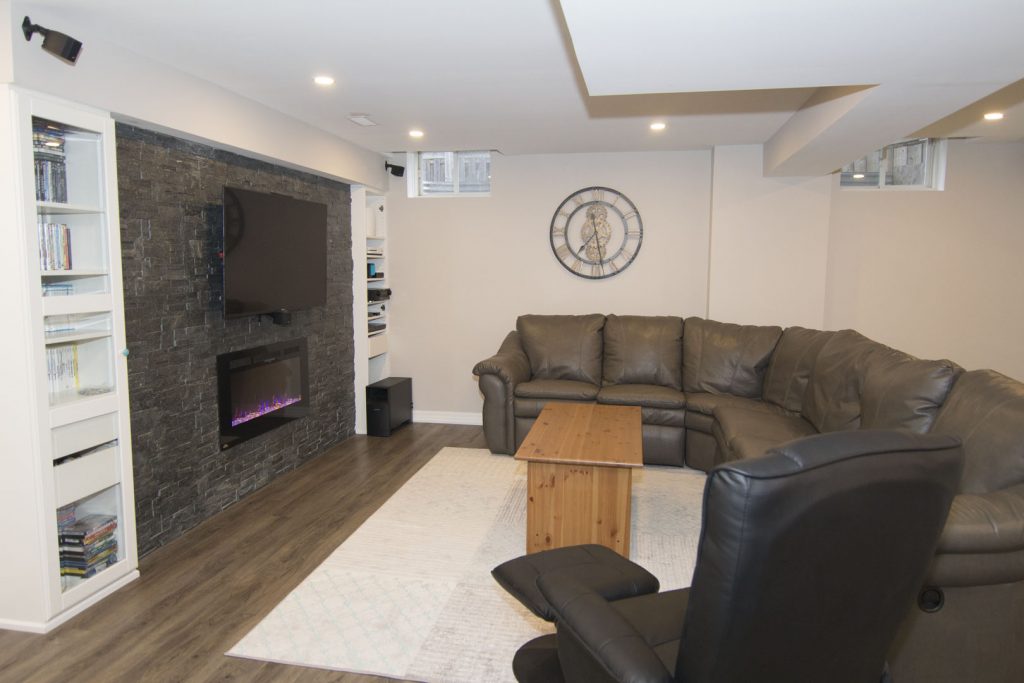 Burlington · 3D tour · FilmFinished Basement & Living RoomStone fireplace · Built-ins · Glass shower
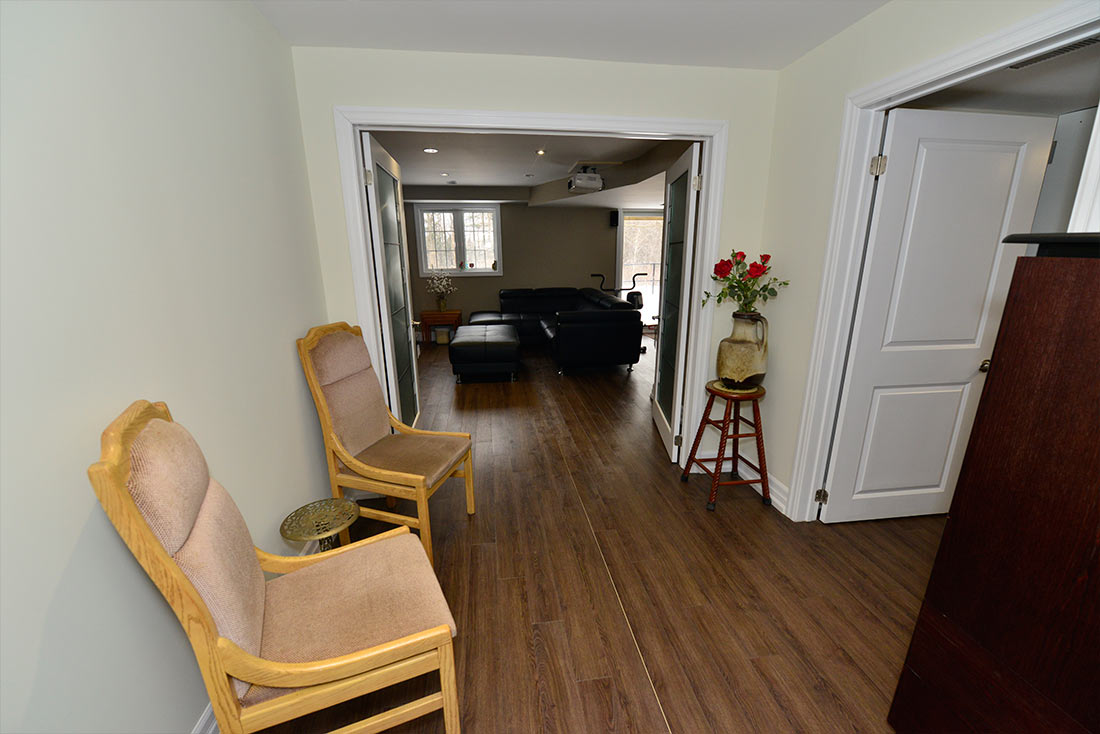 360° · 3D tourWalkout Basement with a KitchenetteWalkout · Kitchenette · Laundry
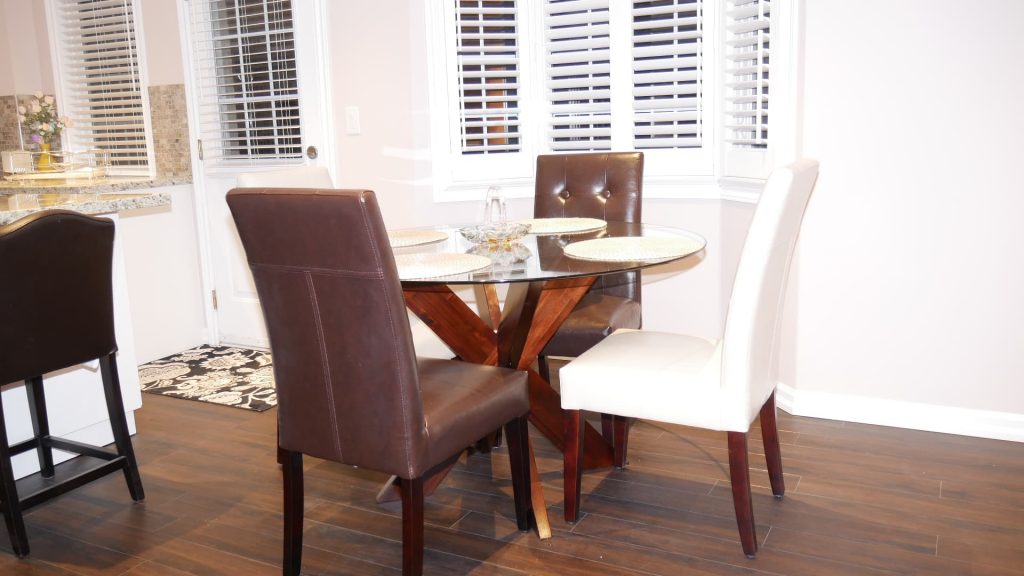 3D tourBasement Second Suite with a KitchenSecond suite · Kitchen · Bedroom
Ninety minutes with the person who will draw your basement
At your home or at our Vaughan design centre. No obligation, and no commissioned sales rep. The person who designs your basement also prices it and prepares the permit drawings, so nothing gets lost between people.
- 01
We call you
At a time that suits you, to set the session and hear what you have in mind.
- 02
We measure and listen
We measure the basement and see what the house will allow; you tell us how you want to use it. Then we draw every layout it can have, and you pick one.
- 03
You have the price before we leave
Before the visit ends, you have a line-by-line price for the layout you picked, written against a detailed drawing, electrical and HVAC included. The 3D model and the 360° VR walkthrough let you see it before you sign. Within 24 hours of your go-ahead, that same drawing becomes part of the permit package we prepare and submit.
Vaughan design centre
156 Chrislea Road, Unit 4
Woodbridge, Ontario
(City of Vaughan)
Telephone & WhatsApp
Toronto and the GTA
Design sessions at your home or at our design centre, whichever suits you.
Not ready to talk yet?
Price your basement first — line by line
The most comprehensive basement cost calculator in Canada, built on the same rates as our quotes — and the best design–price–build process behind it: drawn, then priced, then built.
