
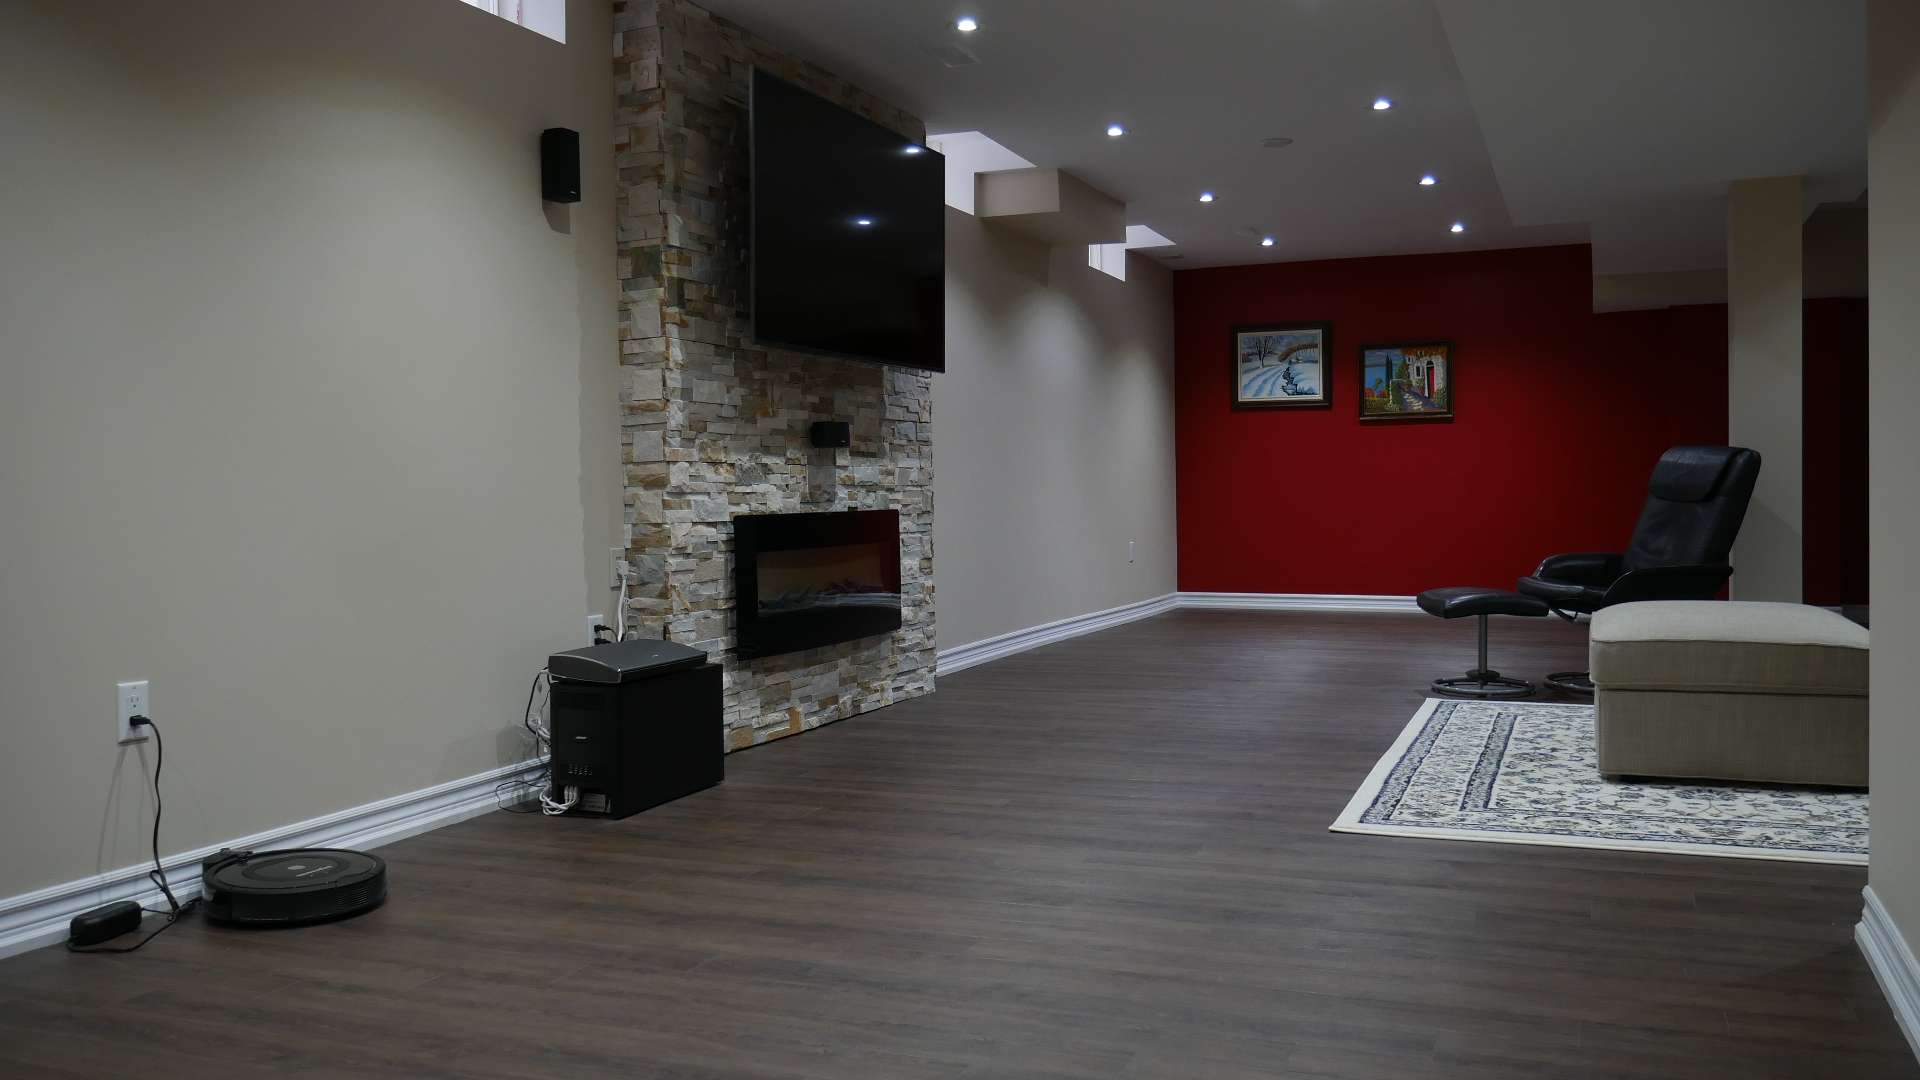
Ontario now allows additional residential units on most serviced residential lots, and with rents high across the GTA a legal basement apartment is a practical answer for many homeowners. This guide provides an in-depth look at the legal basement requirements in Ontario, ensuring the safety and comfort of your tenants.
What makes a basement apartment legal in ontario
Before you advertise your basement for rent, it’s crucial to understand what makes a basement apartment legal in Ontario. Let’s go through the specific criteria determined by the Ontairo Buillding Code and the Second Suite By-Laws.
Building Code Requirements
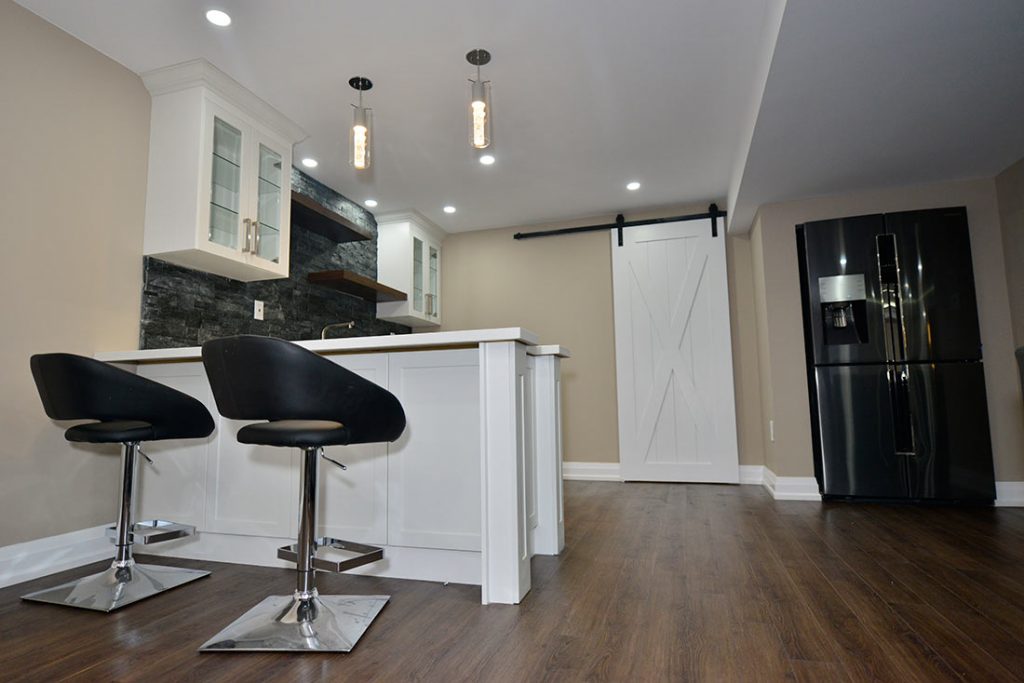
In Ontario, legal basement apartments must adhere to specific building codes. If your home is over five years old, it must comply with the existing Building Code, while newer homes follow guidelines for newly constructed houses. The key legal basement requirements in Ontario includes a minimum square footage of 145 ft² for a bachelor unit, increasing with additional bedrooms, and a ceiling height of at least 6’ 4¾” for basements. Windows in living rooms and bedrooms must meet certain size criteria for safety and ventilation.
Heating, Ventilation, and Plumbing
Efficient heating and ventilation are crucial. Shared furnace systems require specialized smoke detectors in ducts. These detectors, conforming to UL 268A standards, should be installed by a licensed contractor. Plumbing in basement units necessitates hot and cold water, essential bathroom fixtures, a kitchen sink, and access to laundry. For regions prone to floods or using septic systems, additional measures like backwater valves are necessary.
Electrical, Fire Safety, and Exits
Electrical facilities must be inspected and approved by the Electrical Safety Authority (ESA). Adequate lighting and switches are mandatory in every room, including at staircases. Fire code for basement apartments in Ontario is crucial, requiring proper fire separation and the installation of smoke and carbon monoxide detectors. Exits should ideally be separate for each unit, but alternatives include common exits with appropriate safety features.
Legal Process and Tenant Considerations
Navigate the legal process by obtaining necessary permits and informing your insurance company about the legal basement rental. Finding the right tenant involves thorough screening, drafting a detailed lease, and declaring rental income on tax returns. Toronto’s market specifically benefits from the popularity of basement apartments, given their construction ease and affordability.
Defining a Legal Basement Apartment
A legal basement apartment, classified as a ‘second dwelling unit’, must adhere to the Ontario Building Code and Fire Code. These regulations ensure the unit is safe, functional, and meets local zoning laws.
What Is Required For A Legal Basement Suite
Determining what makes a basement apartment legal in Ontario is crucial for both tenants and landlords. Tenants should verify the legal status of the rental unit by requesting specific documents from the landlord. These include:
- ESA Certificate: This certificate or an ESA sticker in the main breaker panel indicates that the electrical system complies with safety standards.
- Fire Certificate: Issued by the Fire Authority, it confirms the unit meets fire safety requirements.
- Certificate of Compliance: This certificate is key to prove the basement’s registration and compliance with local regulations.
If a landlord fails to provide these documents, tenants have the right to contact the local municipality to file a complaint. The municipality may enforce actions such as requiring the landlord to rectify non-compliance issues, potentially leading to eviction or fines. In cases of harassment, legal action may be taken against the landlord.
Your Legal Basement Apartment Checklist
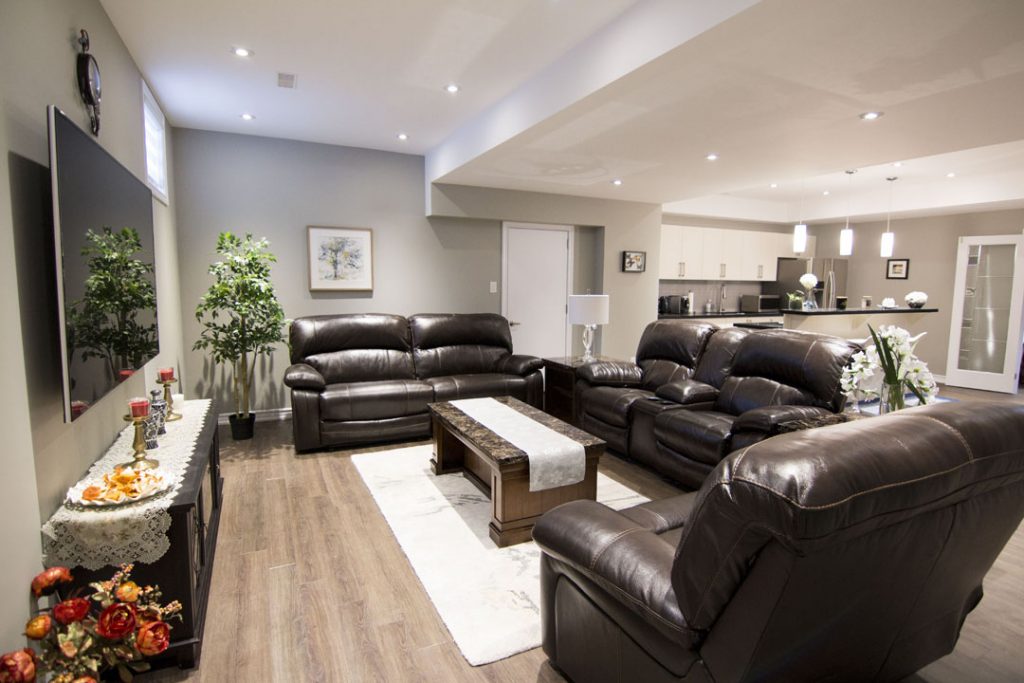
For landlords, meeting the legal basement requirements in Ontario involves several key steps. This process is not just about turning an unused space into a profitable asset; it’s about ensuring that every aspect of the rental aligns with provincial regulations and standards.
Permit Approval
Contact your local municipality to register your rental unit and obtain the necessary permits. It’s not just a formality; this process ensures your rental space meets building and safety codes, which is essential for the safety of your tenants and the legality of your rental operation.
Insurance Notification
Inform your home insurance company about the secondary unit to ensure proper coverage. Renting out part of your home changes the risk profile of your property, and your insurance policy needs to reflect this change to provide adequate protection.
Tenant Selection
Finding the right tenant is about more than just filling your space. It’s about carefully screening potential tenants to ensure they meet your criteria, which should include reliability, responsibility, and a stable income. This step is crucial in establishing a smooth and problem-free landlord-tenant relationship. If you’re not sure about how to find the right tenant for you, consider working with a real estate agent or working with property management companies to help.
Lease Agreement
Drafting a comprehensive lease agreement is your key tool for establishing clear expectations and legal protections for both you and your tenant. This document should detail everything from rent payment terms to maintenance responsibilities, ensuring that all parties are on the same page.
Signatures
The importance of having both the landlord and tenant sign the lease cannot be overstated. This formalizes the agreement, providing legal standing to enforce its terms. It’s a critical step in protecting your rights as a landlord and ensuring your potential tenants also understand their responsibilities.
Tax Compliance
As a landlord, you must declare your rental income on your tax return, complying with Ontario’s tax laws. This step is not just about fulfilling your legal obligations but also about ensuring your financial integrity and avoiding potential legal complications.
Ready To Transform Your Basement Into A Legal Basement Suite?
Transforming your basement into a legal rental unit in Ontario requires careful adherence to specific regulations. By meeting these standards, you offer a safe and appealing living space, ensuring a sound investment.
Ready to start your basement rental project in Ontario? Contact the Harmony Basements team to navigate through Ontario’s legal requirements and create a valuable rental space in your home.
