
Harmony Basements · Showroom & design centre
The Vaughan design centre
Our showroom in Woodbridge is where the drawing becomes a room you can stand in, in VR, and where every finish is chosen from the real thing.
Where the model becomes a room
Our showroom and design centre in Woodbridge is where you stand inside your basement in VR, choose the finishes from the samples on the floor, and review the itemized quote with the designer who drew it.

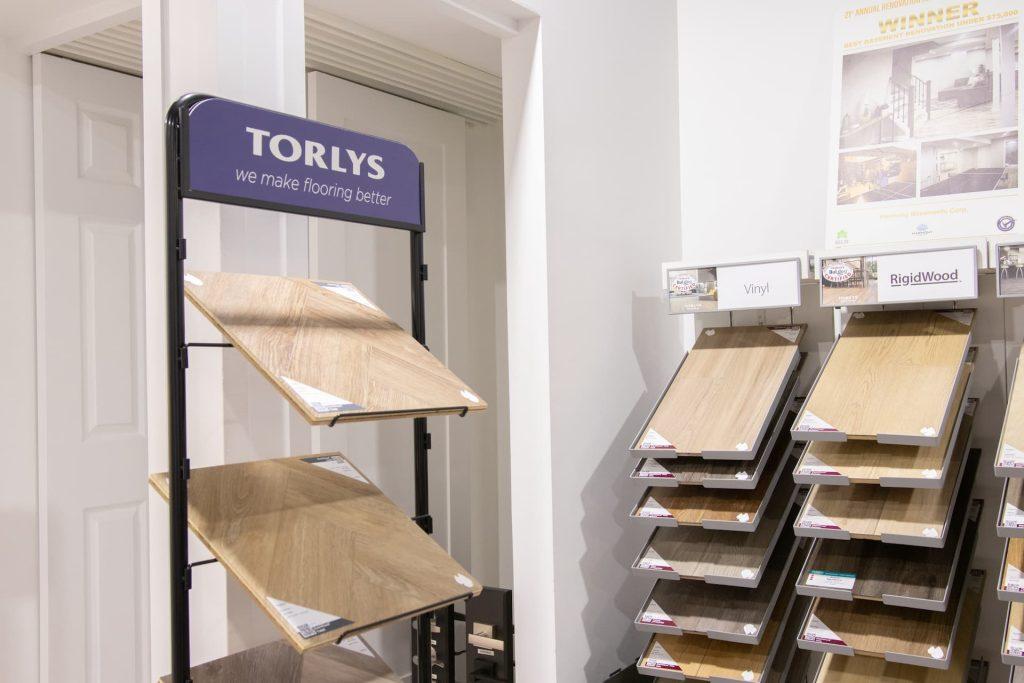
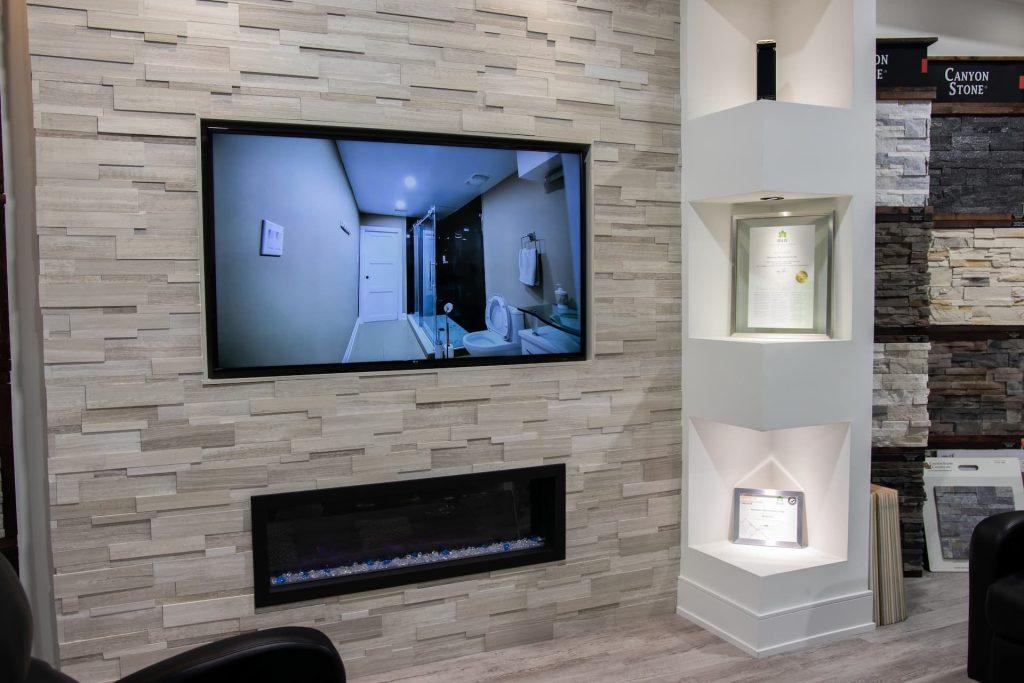
Four things you can only do in person
Seeing is believing: the 360° walkthrough in VR, the finishes in your hands, and the quote on the table.
- Stand inside the designThe 3D model of your basement, at full scale, in VR — a design render of your own drawing, not a stock room.
- Choose the finishesLuxury vinyl plank, tile, fixtures, fireplaces, bar and millwork samples, with the designer beside you.
- Review the itemized quoteEvery line against the drawing. Questions answered before you sign, not after.
- Meet the peopleThe designer who draws your basement and the project manager who runs the build.
156 Chrislea Road, Unit 4, Woodbridge
Visits are by appointment only, weekdays 8:00 am to 8:00 pm, and the model of your basement is loaded before you arrive. WhatsApp us on 905-669-9039, 24/7.
Showroom & design centre
By appointment only
Monday to Friday, 8:00 am to 8:00 pm
Saturday and Sunday on request
Design sessions at your home
Monday to Friday, 8:00 am to 9:00 pm
Saturday and Sunday, 9:00 am to 7:00 pm
Worth reading first
The questions most people bring to the design centre, answered in our guides.
Ninety minutes with the person who will draw your basement
At your home or at our Vaughan design centre. No obligation, and no commissioned sales rep. The person who designs your basement also prices it and prepares the permit drawings, so nothing gets lost between people.
- 01
We call you
At a time that suits you, to set the session and hear what you have in mind.
- 02
We measure and listen
We measure the basement and see what the house will allow; you tell us how you want to use it. Then we draw every layout it can have, and you pick one.
- 03
You have the price before we leave
Before the visit ends, you have a line-by-line price for the layout you picked, written against a detailed drawing, electrical and HVAC included. The 3D model and the 360° VR walkthrough let you see it before you sign. Within 24 hours of your go-ahead, that same drawing becomes part of the permit package we prepare and submit.
Vaughan design centre
156 Chrislea Road, Unit 4
Woodbridge, Ontario
(City of Vaughan)
Telephone & WhatsApp
Toronto and the GTA
Design sessions at your home or at our design centre, whichever suits you.
Not ready to talk yet?
Price your basement first — line by line
The most comprehensive basement cost calculator in Canada, built on the same rates as our quotes — and the best design–price–build process behind it: drawn, then priced, then built.
