What the structural side of a basement involves, and who does which part

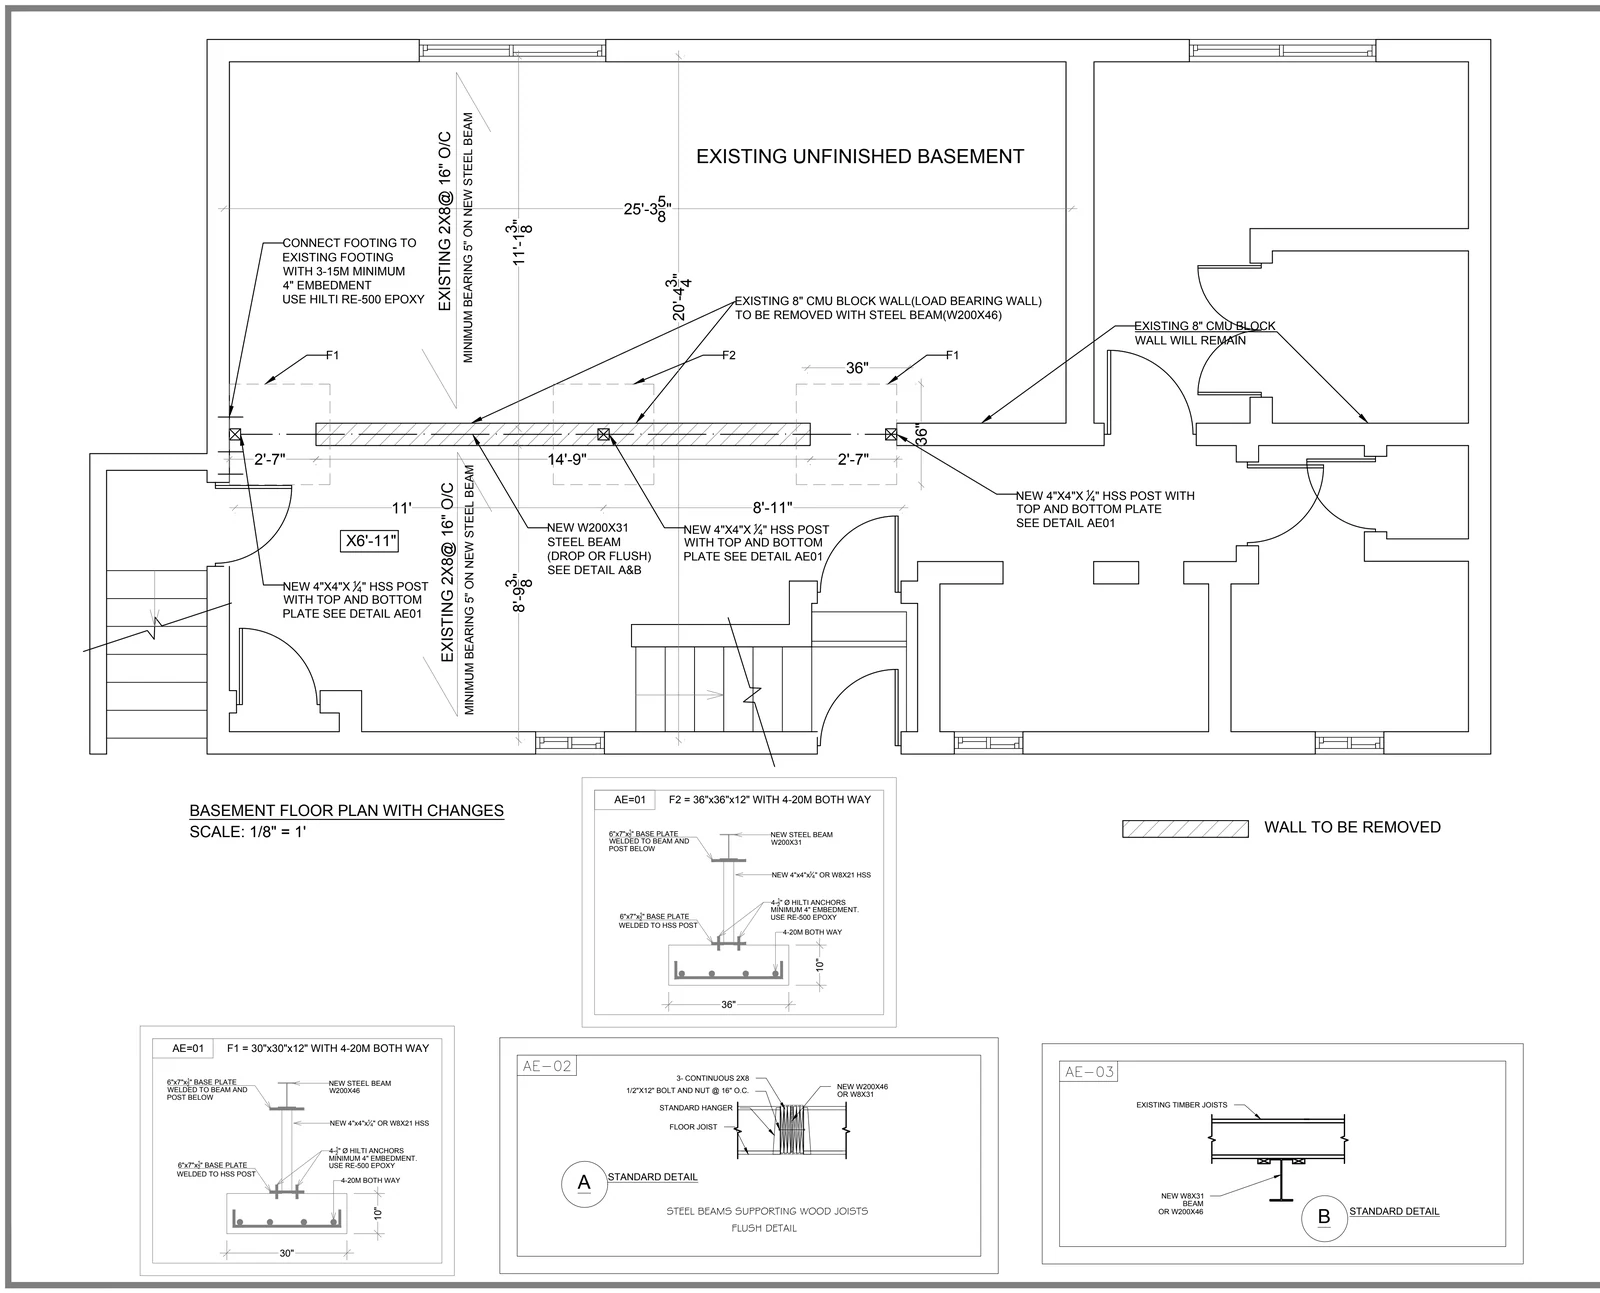
- The engineer. An external licensed professional engineer looks at the house, sizes the beam, the posts and the footings, and stamps the drawing. On a structural job, the city asks for that stamp.
- The drawing and the permit: us. We draw the basement around the structure and file the application. The permit service is included; the municipality’s own permit fee is paid by the homeowner.
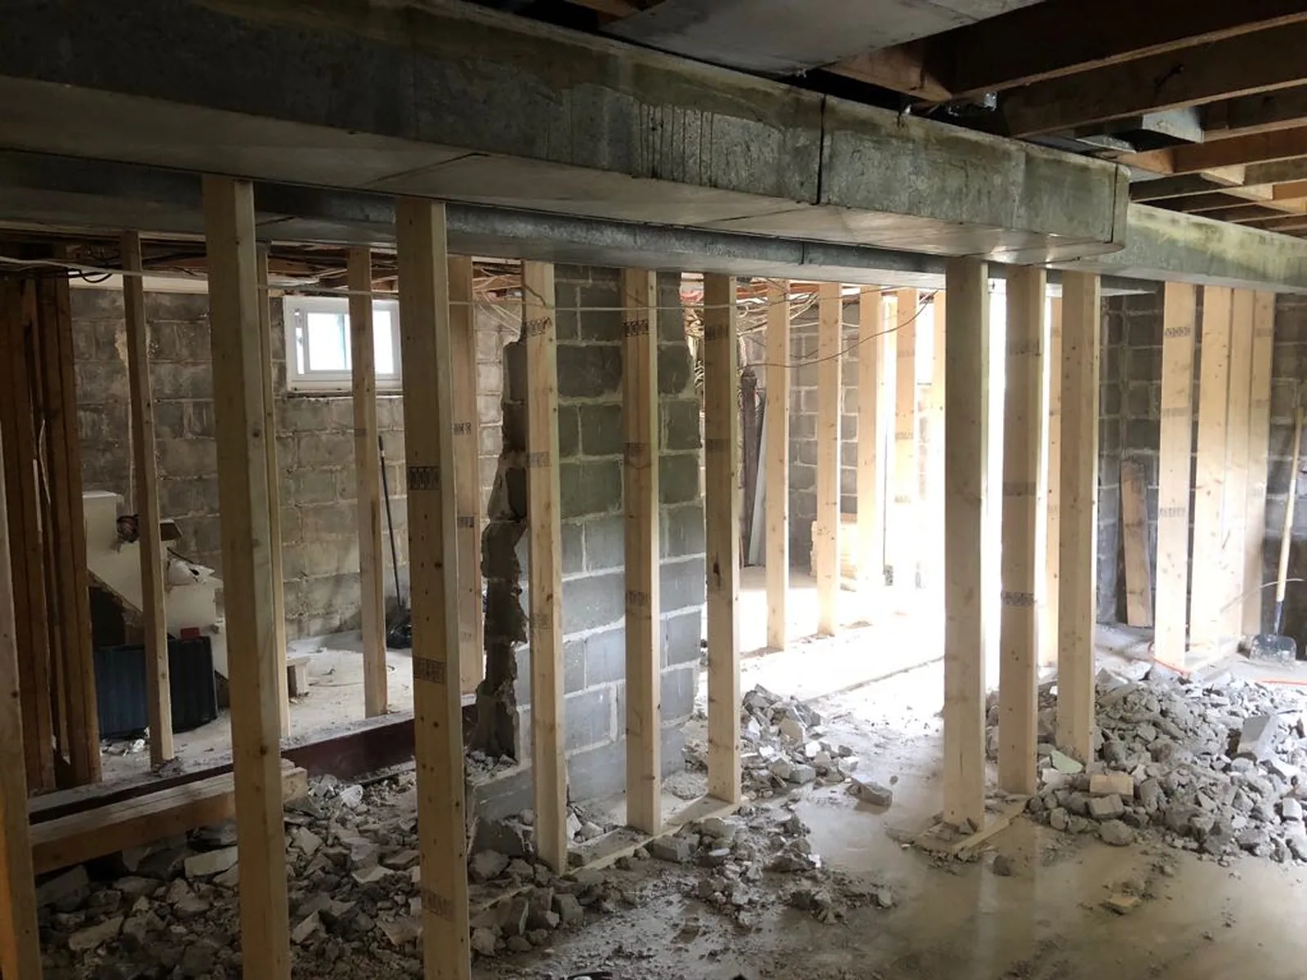
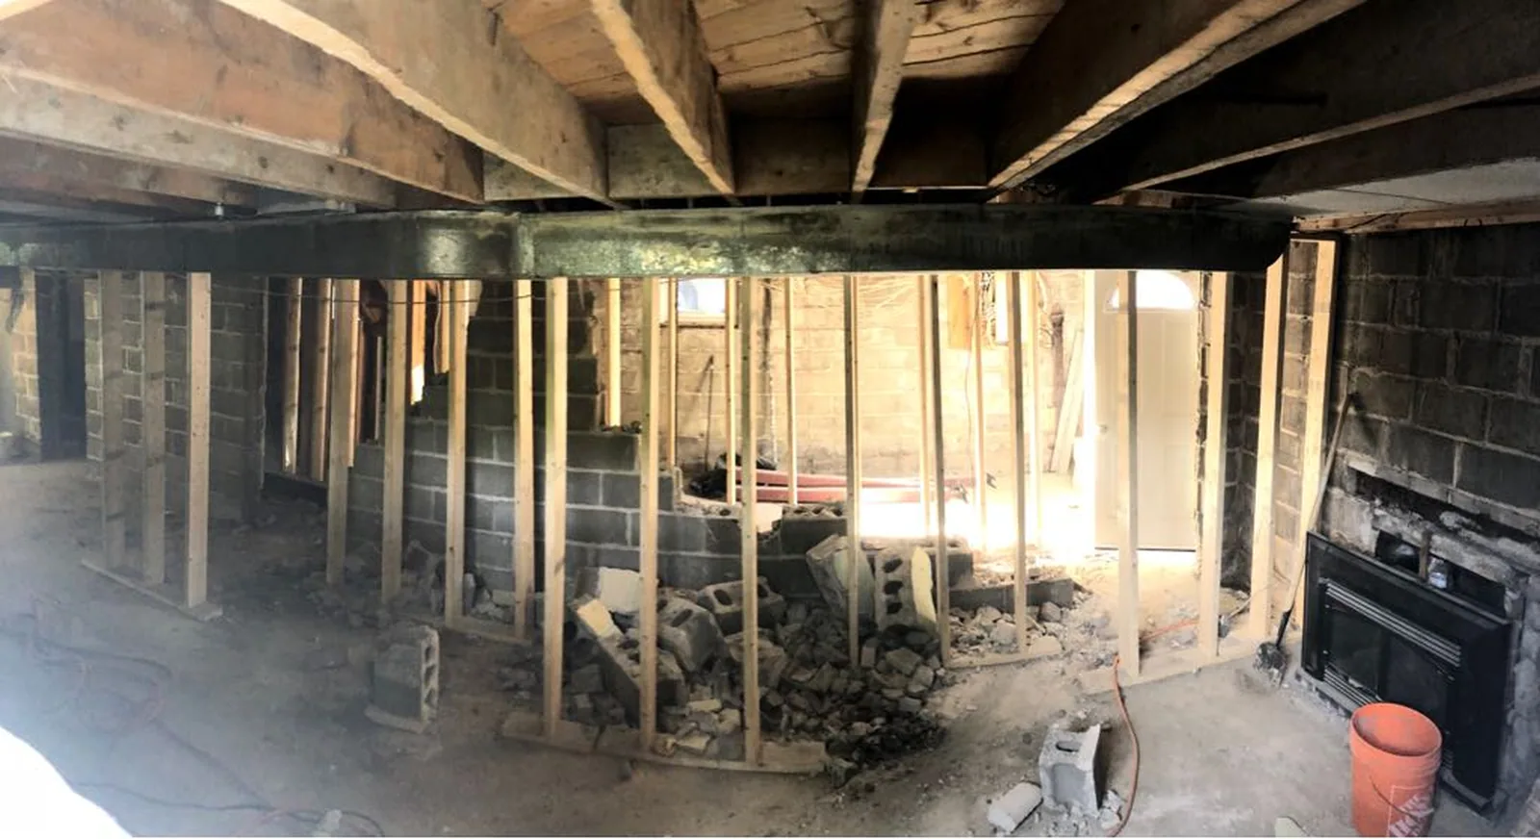
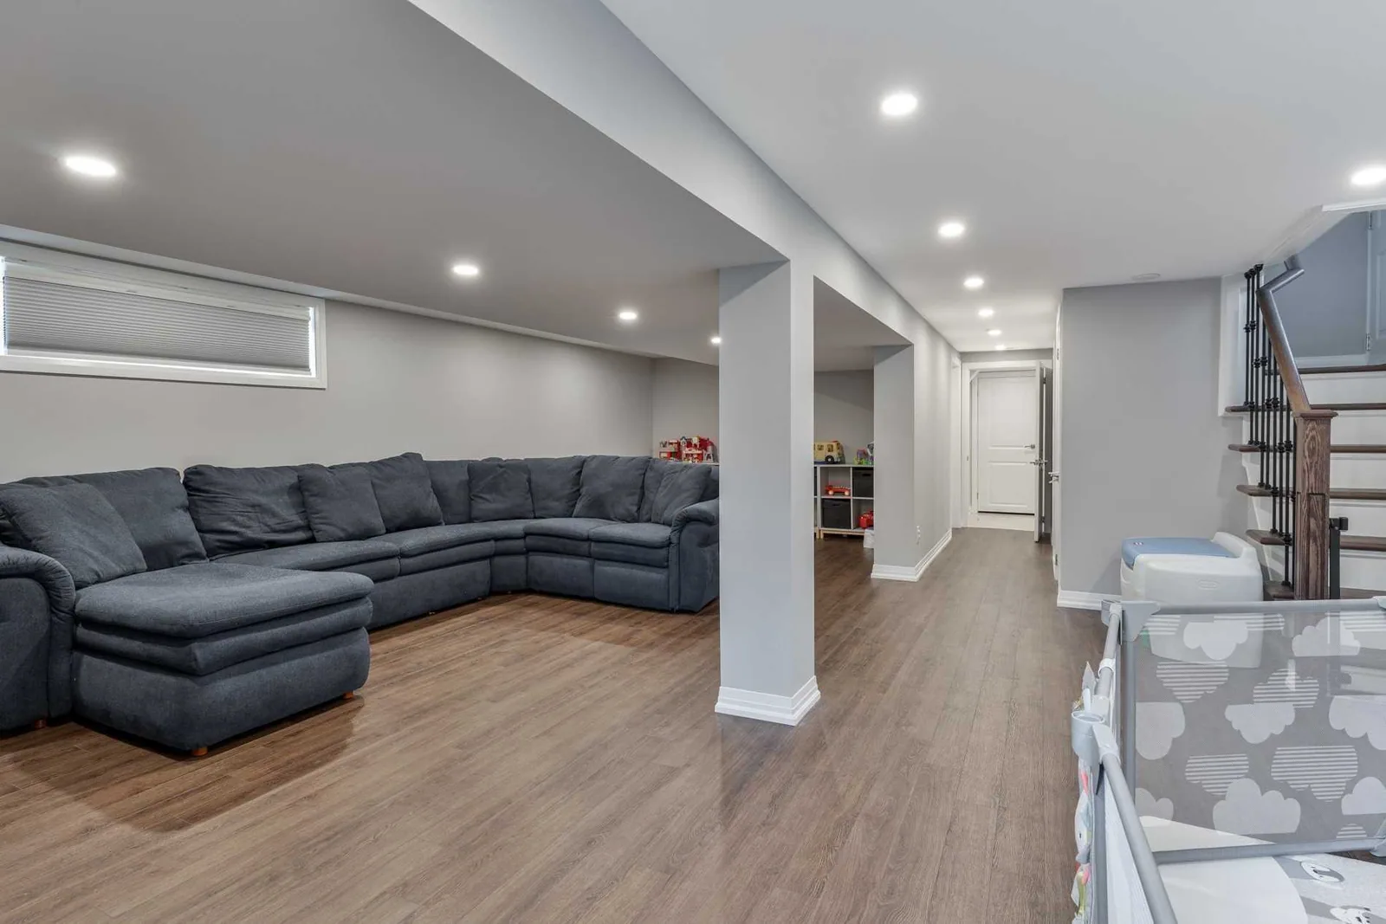
- The build: us. Temporary shoring, the wall out, the footings poured and inspected, the posts and the beam set, the services that were inside the wall moved, and the room made good.
Underpinning, foundation repairs and floor levelling
Underpinning. When the basement needs more headroom, the floor goes down and the footings go down with it, to the engineer’s design, inspected before the new slab is poured.
Foundation repairs. Cracked or leaking foundation walls are repaired from the structure out, and waterproofing is part of that repair, not a separate trade we send you to.
Floor levelling. Most existing basement slabs are out of level, some far worse than others. We level the floor in most of the basements we finish, before any flooring goes down.
If you need a beam, a bearing wall opened or underpinning in your basement, we draw it and arrange the engineer’s stamp. Book a design session, and we will look at the house before anyone quotes.