
What are Laneway Suites?
Have you wanted to expand your home or add additional living space for loved ones? A laneway suite is the perfect way to maximize your lot space by creating new living quarters that you can use for personal use or rental income.
There is a difference between laneway suites and garden suites. A laneway suite, is on a lot that abuts a designated laneway while a garden suit is on a prosperity with no public laneway access.
There are many laneway suites in Toronto as more landowners are looking for creative and effective ways to increase living space on their lots. Toronto laneway housing offers a multitude of design options that will increase the beauty and value of your property.
By-law requirements for Laneway Suites
Toronto laneway housing falls under a unique set of by-laws that help ensure they meet building and design codes. Buildings can only be used for accommodations and should have food preparation and sanitary facilities. There is a limit of only one ancillary building allowed on property in Toronto. There are also areas of Toronto where laneway suites are not allowed. These locations include the area bounded by Avenue Road, the Canadian Pacific (CP) Limited rail corridor, Yonge Street, Rosedale Valley Road, Sherbourne Street, Bloor Street East and Bloor Street West.
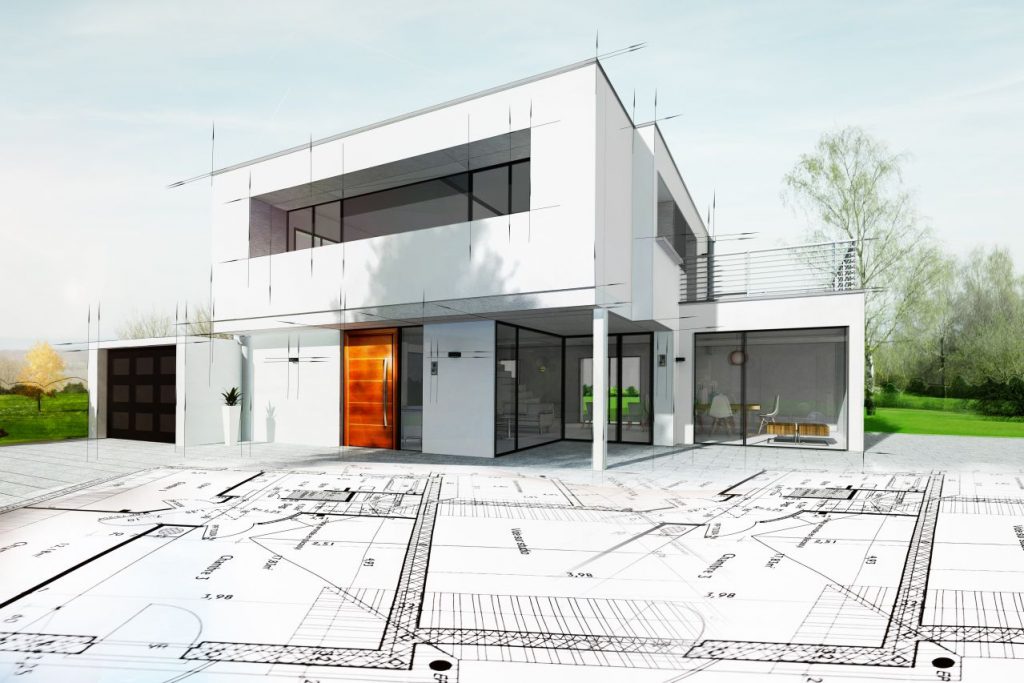
Building a Laneway Suite in Toronto
Laneway homes don’t lack innovative design or storage space and can be fully customized to meet your needs. As you put your design together, you will quickly discover how you can create a living space that gives you the same comfort as your primary residence.
There are several laneway suite design options available to ensure you have the look and layout that best suits your needs. Prior to building your suite, however, you will have to consult with the city to ensure you have the right permits and meet all building codes. You will have to provide plans and dimensions that fall within the by-laws of the City of Toronto. You will also have to inform the city that you are planning on using the building for tenants.
There are also support programs available to make it easier to create the laneway suite of your dreams. Keep in mind, there will also be lawyers fees involved to get the necessary approvals.
What are Garden Suites?
Similar to laneway suites, a garden suite is a detached secondary dwelling, usually located in the rear yard of a residence. They are designed to be much smaller than the existing home and can be used to provide housing for loved ones or to generate rental income.
Garden suite designs are simple, yet customizable, so you can have additional living space in a short period of time. They are often used for guest houses, offices or separate living quarters. Your garden suite can match the aesthetic of your existing home or have a whole look of its own. While a laneway suite abuts a designated laneway, a garden suit will have no access to a laneway.
By-law requirements for Garden Suites in Toronto
There are rules and by-laws regarding garden suites similar to laneway suites. You must provide the city with plans in order to obtain permits to build. Garden suite plans will determine the location, size and structural elements of your building. Some of the building guidelines for garden suites include that it should be no more than 45 metres from a public street. It must be a minimum of 1 metre wide with a vertical clearance of 2.1 metres from a public street. It can not be obstructed within this distance except for hydro and gas metres.
Building a Garden Suite
A garden suite is an affordable alternative to a home addition or renovation. The average cost is between $350 and $400 per square foot for a traditional two-bedroom garden suite. However, the potential rental income makes it well worth the investment. Garden suite rent is on par with two-bedroom condos in the city of Toronto. Designs can match your existing structure or be customized with many modern and pre-fab design options available.


Why Choose Us
Not sure if your lot qualifies for a laneway house or garden suite? Contact the experts at Harmony Basements. We can help you navigate the planning and construction process, so you can have a garden suite that is a true reflection of your lifestyle and design ambitions. We have helped homeowners across the City of Toronto grow their income potential and help improve the value of their home. Furthermore, we offer professional and knowledgeable advice and are committed to exceeding your expectations.
We offer a free consultation and detailed quote so that you can start your construction journey. Contact us today!
FAQs
How Much Space Can I Use For A Garden Suite?We help you maximize the use of space for your garden suite, adhering to local zoning laws to ensure everything is up to code.
What Is The Cheapest Home Addition?While costs vary, garden suites are often a cost-effective home addition, providing extra living space without extensive structural alterations.
How Much Does A Laneway Suite Cost?The cost of a laneway suite varies based on your design and location. Get in touch with our team and we can provide a detailed estimate tailored to your needs.
What Is The Difference Between A Laneway Suite And A Garden Suite?Laneway suites are usually near public lanes, offering unique urban living, while garden suites are set in your yard, offering more privacy and greenery.
Do I Need A Permit For A Home Addition Like A Laneway Or Garden Suite?Yes, to build any type of additional dwelling unit you need a permit, including laneway and garden suites. Don’t worry – we ensure all laneway and garden suite constructions are fully permitted and meet local building and zoning requirements.
What Are The Benefits Of Laneway Suites?Laneway suites provide additional rental income, enhance property value, and offer a private living space for family members or renters.
