Vaughan design centre · 156 Chrislea Road, Unit 4, Woodbridge ON
New Tecumseth · Simcoe County
Basement renovations and finishing across New Tecumseth
From the older streets of Alliston, Beeton and Tottenham to the newer homes of Treetops and Briar Hill, one design-build renovation company draws, prices and builds the basement — and one team stays accountable for it.
New Tecumseth’s three towns each have an older core, where headroom, moisture and old foundations come first, and newer subdivisions — Treetops in Alliston, the growth around Tottenham and Beeton — with the tall poured basements that take a family room, a home office and a proper bathroom, or a self-contained suite for family or income.
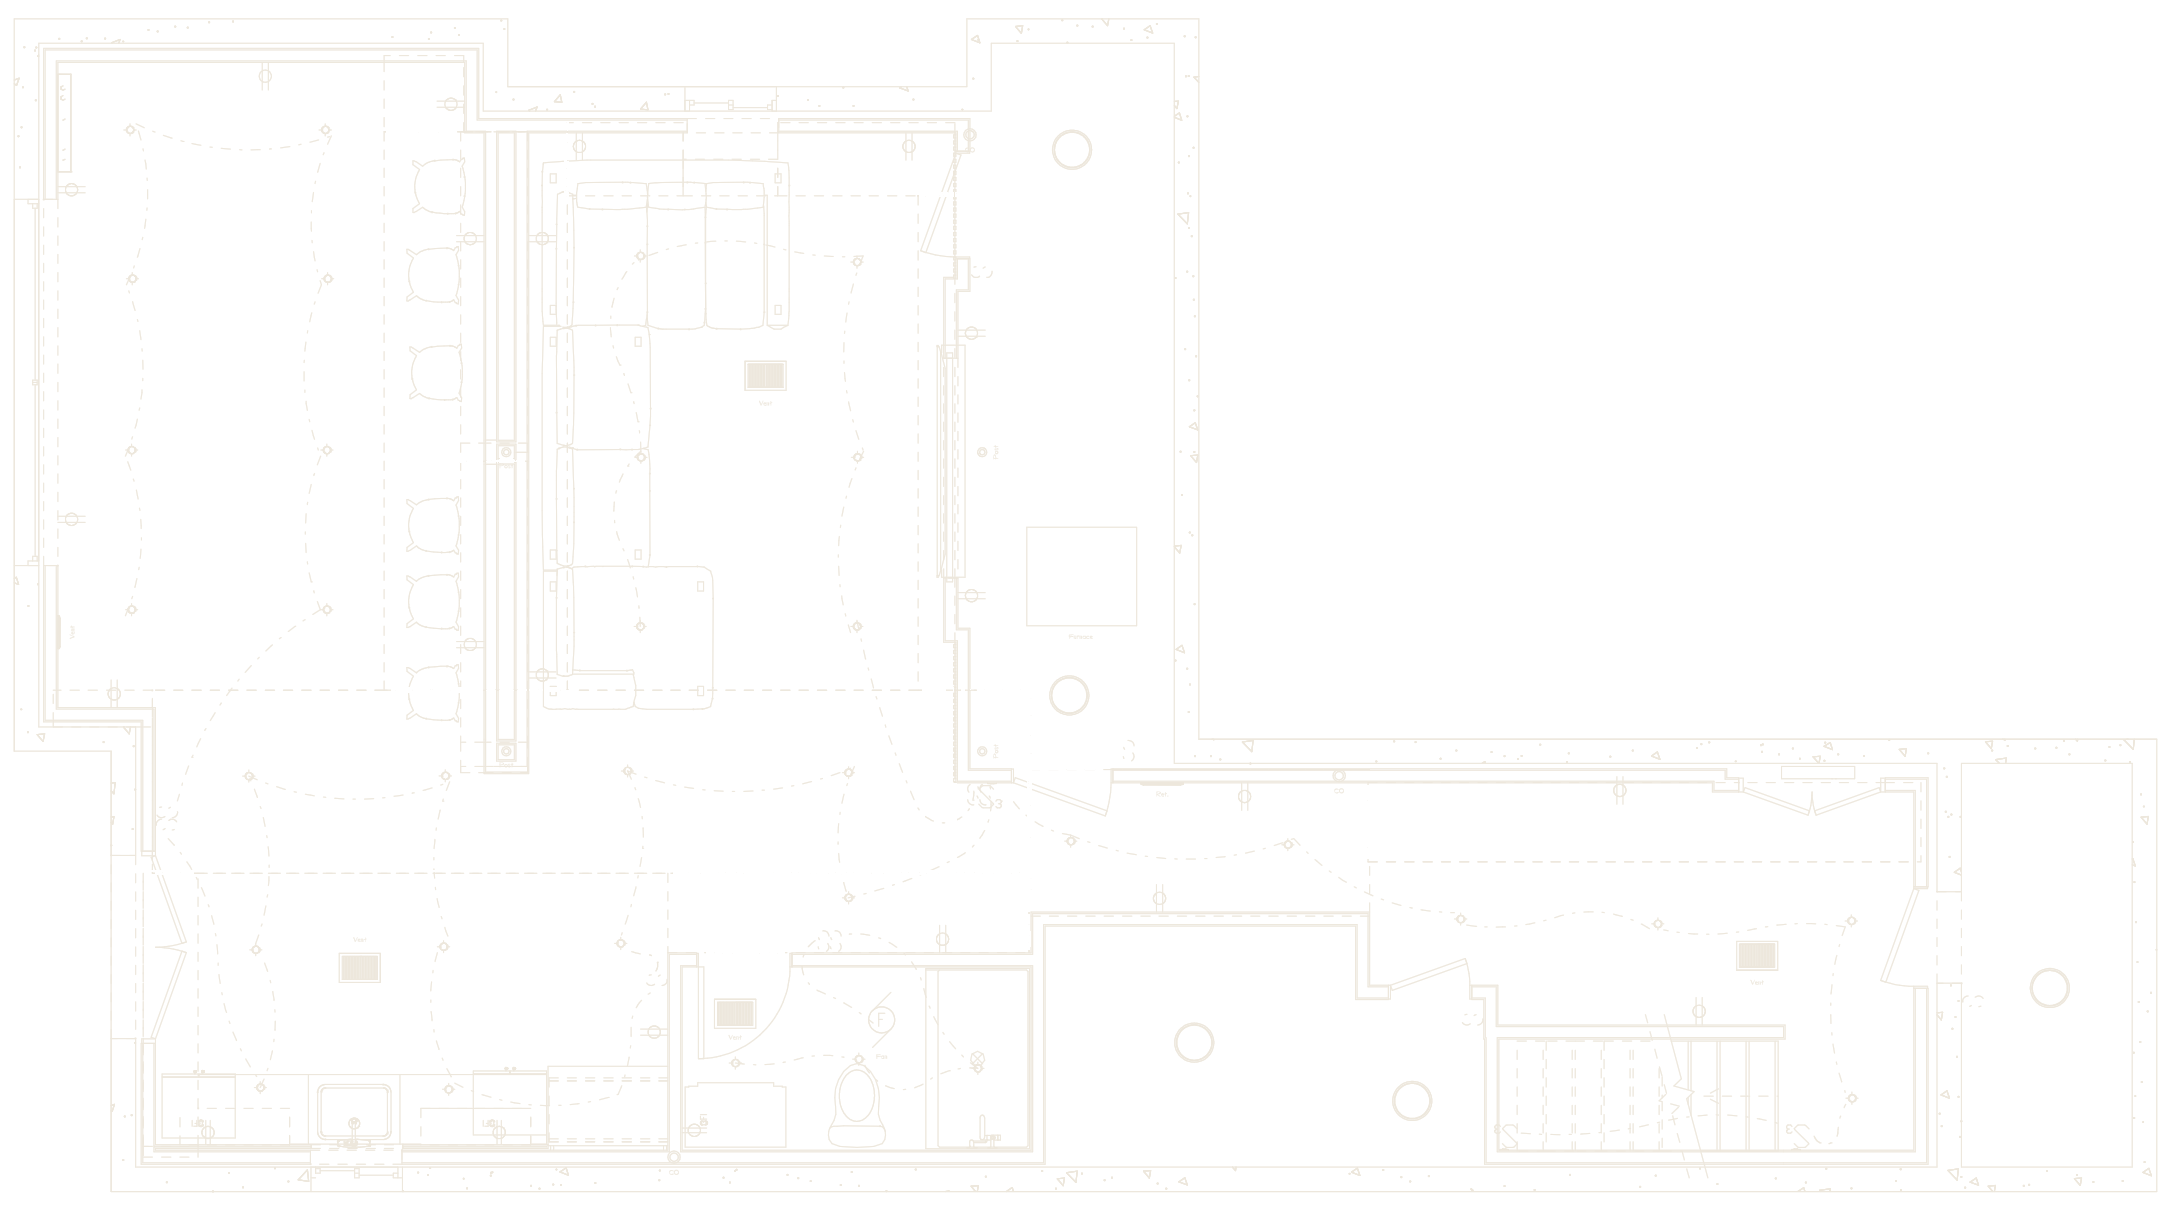
Whatever the street, the order never changes: a detailed AutoCAD floor plan with the electrical and HVAC laid out, a 3D model and a 360° VR walkthrough before you sign; an itemized quote written against that drawing; the permit drawings prepared in-house; and four to six weeks on site.
Nearby, the same team works in Bradford, Barrie, Bolton, Innisfil and Orangeville. Our Vaughan design centre is where the design session can happen, or we come to you.
LifetimeWorkmanship warrantyIf something we built fails, we come back and fix it.
$250.00For every day we are lateWe’re serious about scheduling: 6 weeks, not 3 months.
$0.00Building permit drawingsPrepared and submitted in-house, for a smooth process.
$5MLiability insuredFull coverage on every site, for your peace of mind.
2012EstablishedOne practice and one Vaughan design centre ever since.
6×HomeStars Best of AwardWinner 2021–2026, and Best of the Best 2025.
Budget guide
Your basement, roughly priced
How much does it cost to finish a basement in New Tecumseth? A 1,000 sq ft basement, before HST, priced line by line at our 2026 rates:
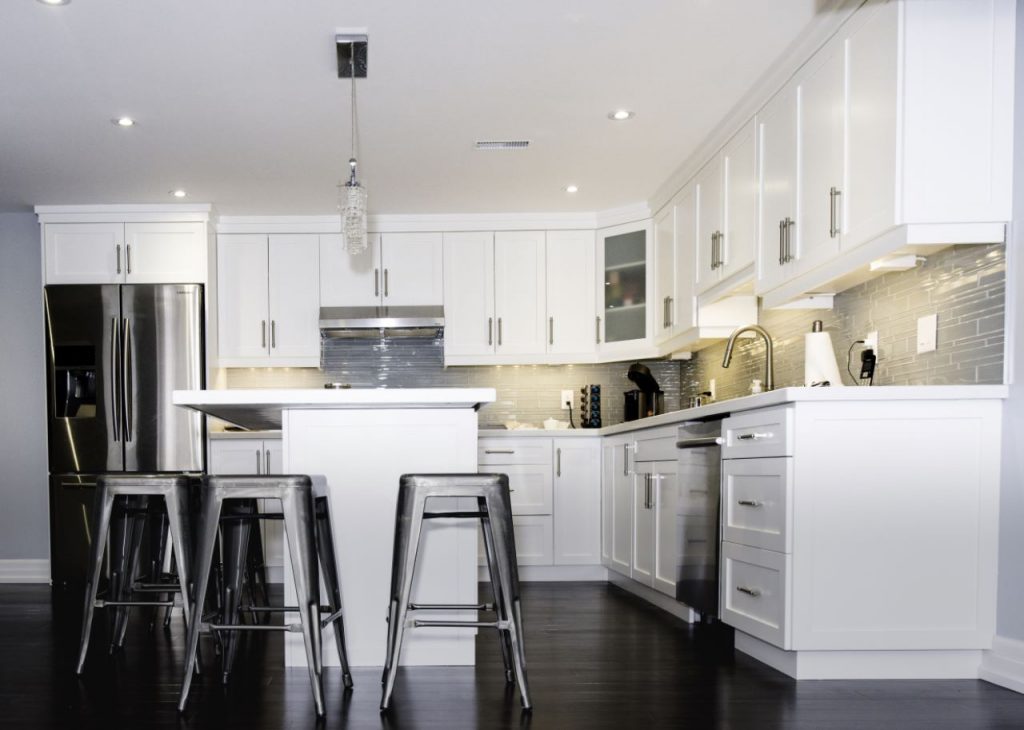
$53,500Finished living spaceAn open family room, pot lights and luxury vinyl plank over a subfloor system. No bathroom.
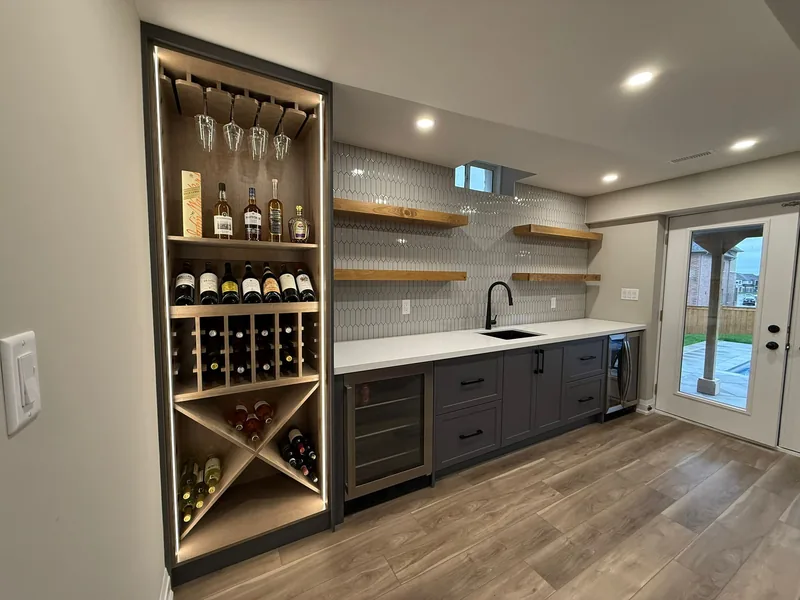
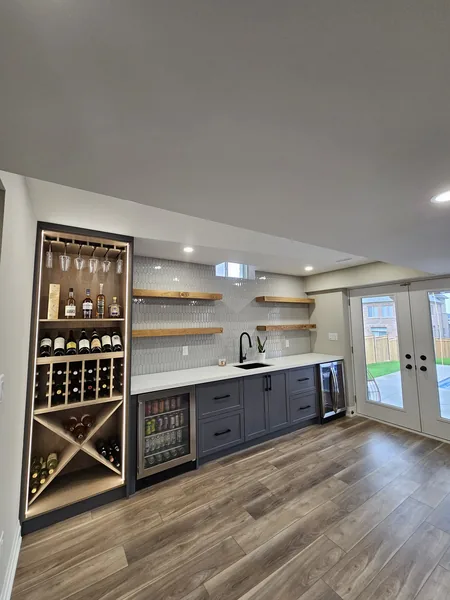
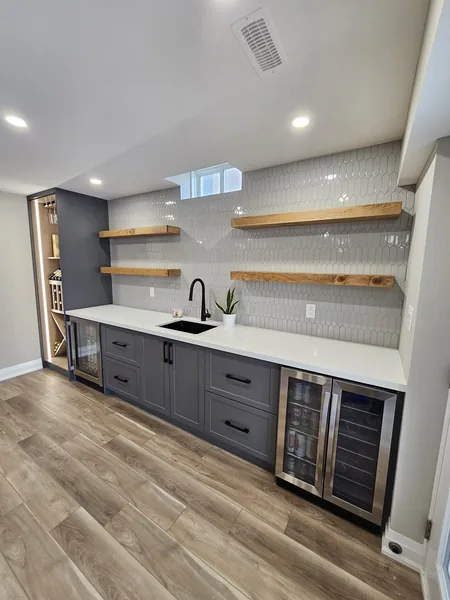
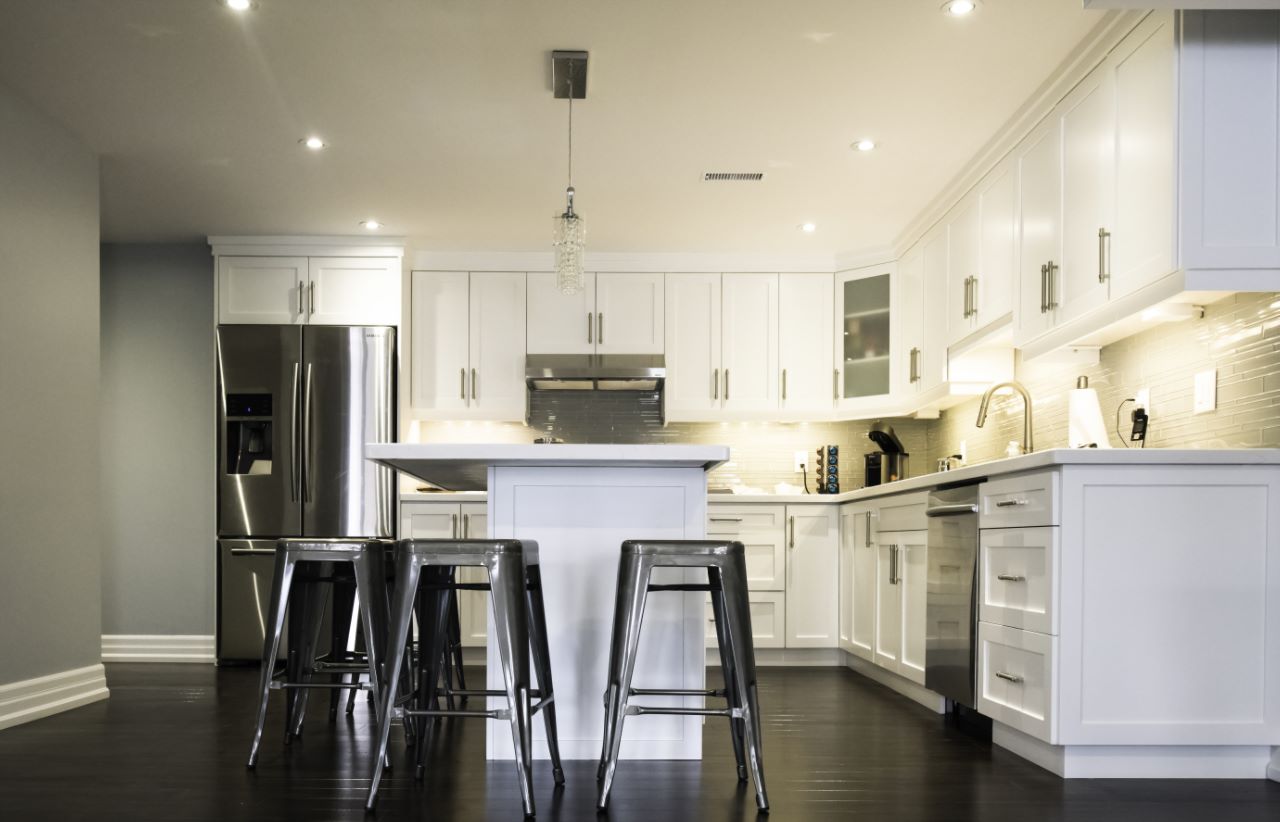
$89,200Full renovationA bedroom, a three-piece bathroom, a wet bar and laundry hook-ups.
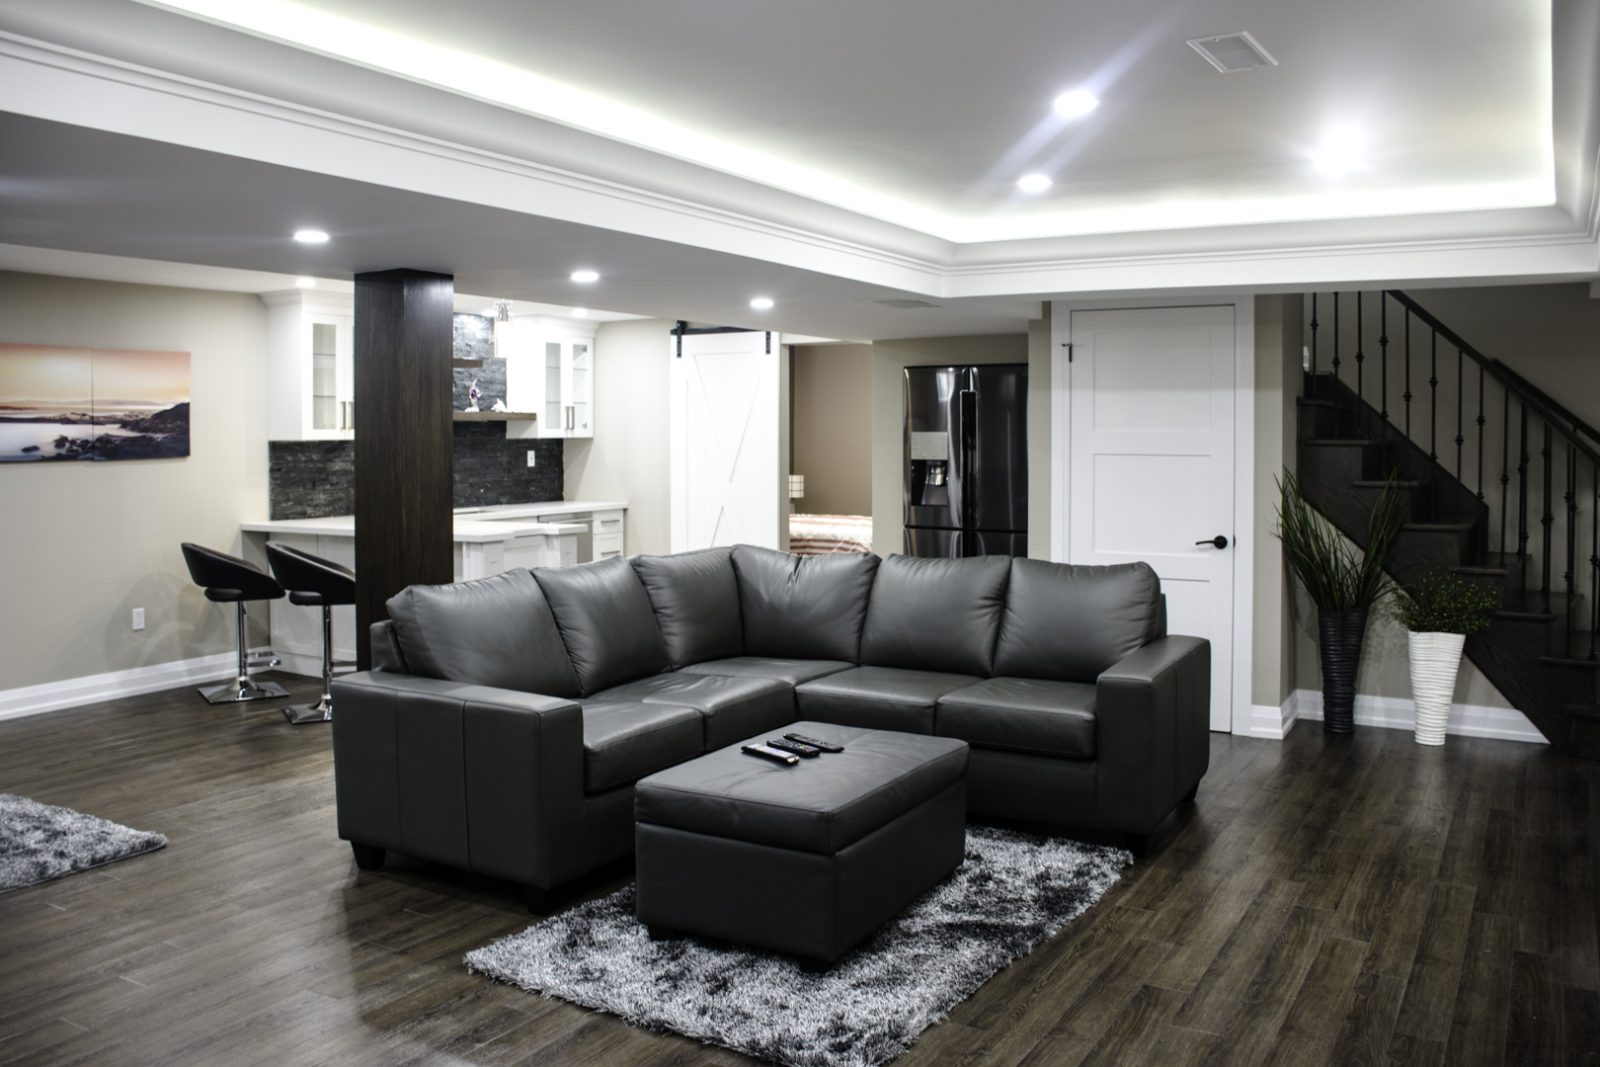
$123,500Legal basement apartmentA bedroom, a three-piece bathroom, a full kitchen and laundry hook-ups, plus fire separation, alarms, an egress window and the existing entrance.
An honest note about per-square-foot pricing: We’re not fans of it. No two basements — or families — are alike, so treat this as a bracket, not a quote. Your itemized quote comes from a free 90-minute design visit at your home: we draw every layout your basement can have, you pick one, and you have its price before we leave.
Your New Tecumseth basement · Priced by design
Drawn to the last detail
Scale 1/2″ = 1′-0″ · Sheet A101 Drawn by Diego Botia · B.Arch
360° design render
Design render · walkthrough
Drag to look around
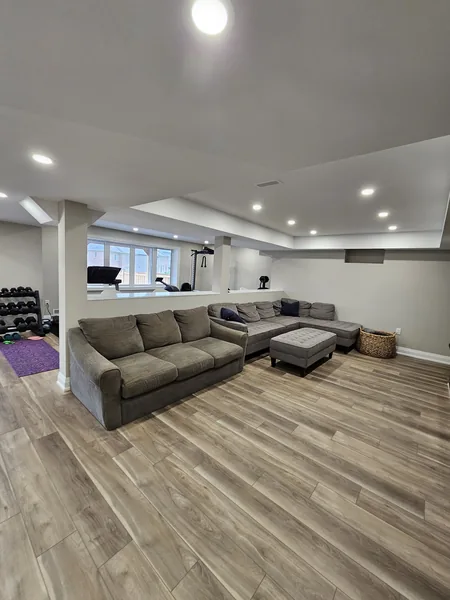
The basement designed in 3D-VR before a single wall went up — the design the quote was priced from. Walk through it, or turn the 360.
With Nancy Peterson, founder of HomeStars · Best of Award six years running, Best of the Best 2025.
Let’s meet
Not a sales pitchA real design session
I’m Diego Botia, Architectural Designer, B.Arch.
In about ninety minutes at your home, I read the space: what should move, what can be concealed, and how every square foot can work better. Then, live on screen, I draw every possible layout in 3D-VR and walk you through it; you pick one, and you have its line-by-line price before I leave. Within 24 hours of your go-ahead, that same drawing becomes part of the permit package we prepare and submit, at $0.00. Next, in two to three hours at our Vaughan design centre, you choose your finishes with our interior designer, and one accountable team builds your basement in 6 weeks, not 3 months.
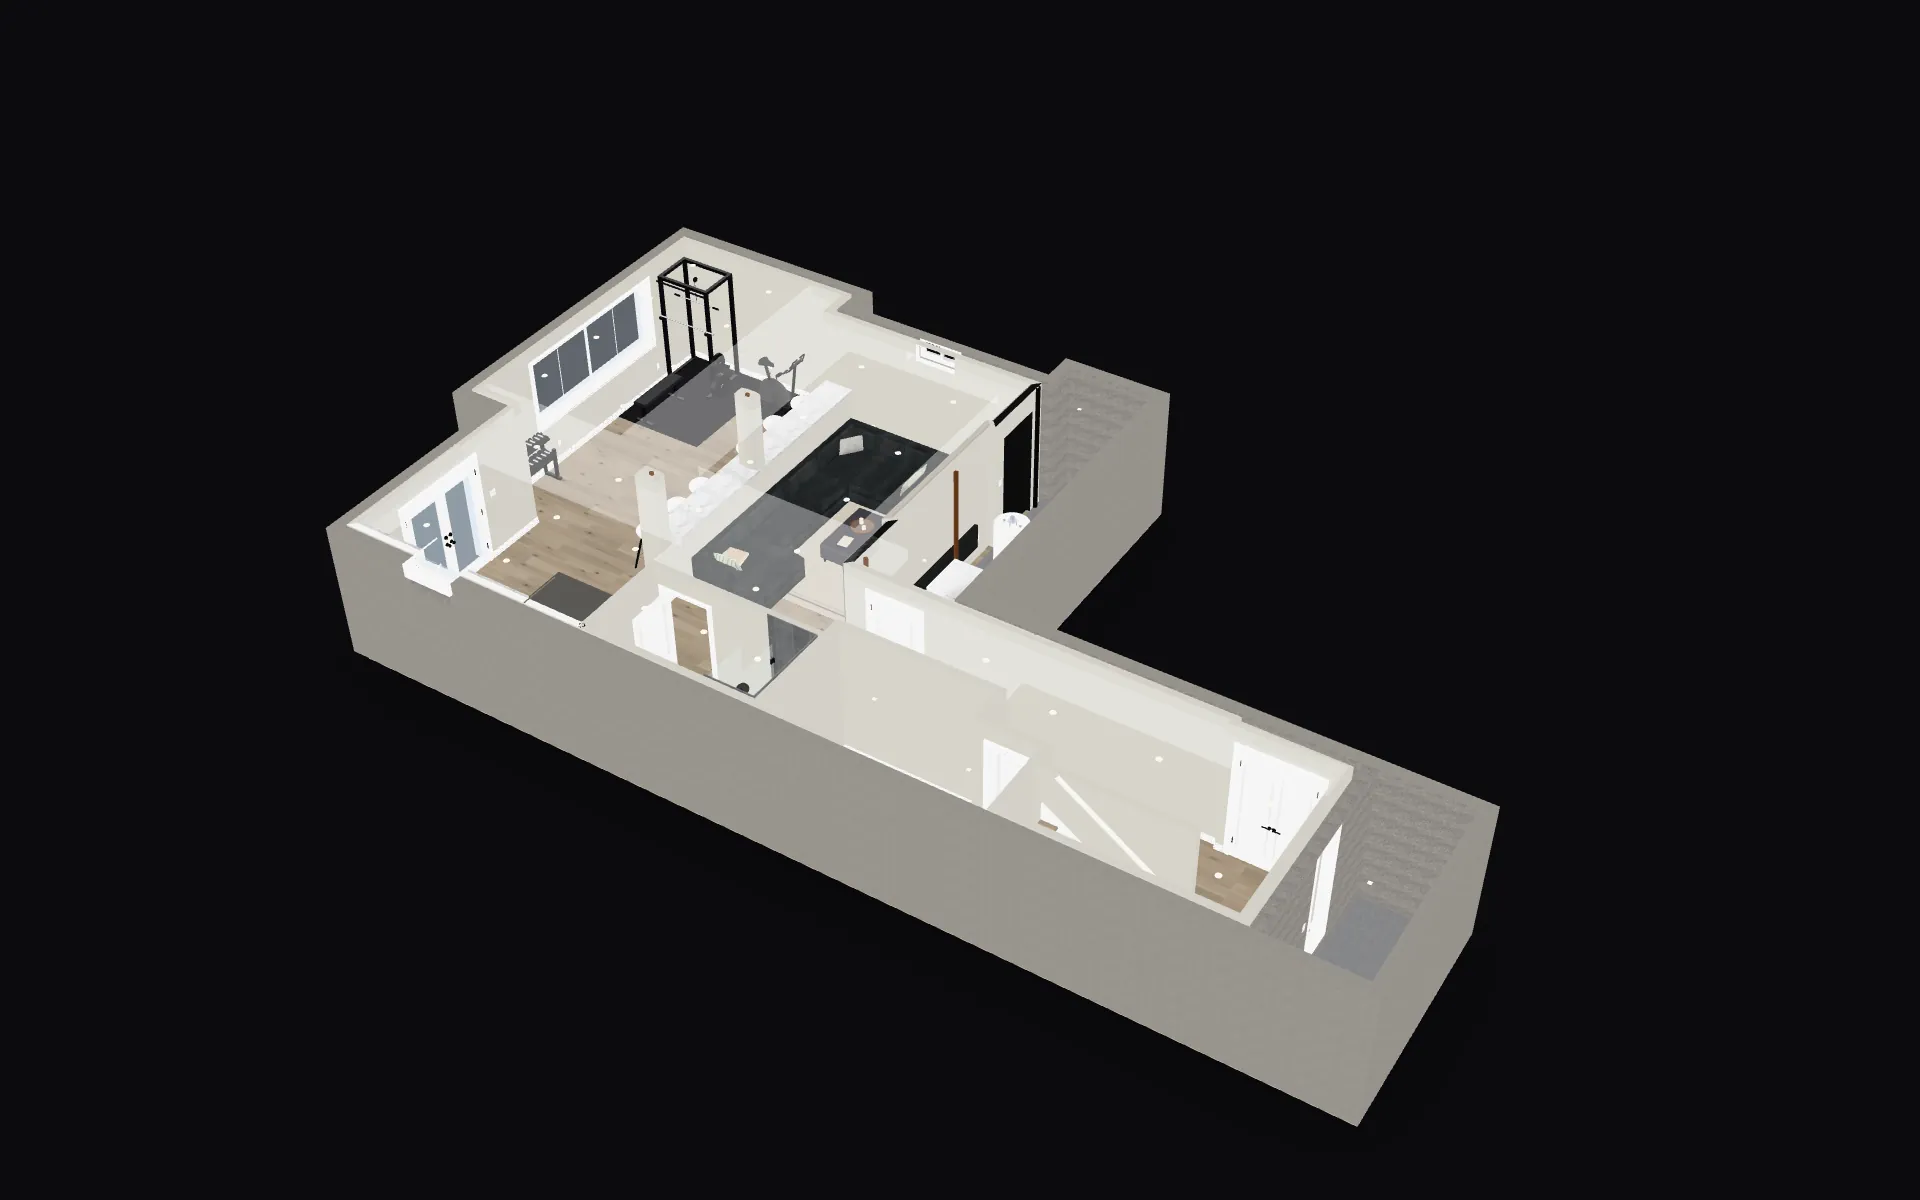
This is the Harmony architectural model of the basement priced above. Spin it, zoom in and explore every corner. Your basement gets the same treatment — designed with you first, then built from the design.
Drag to orbit. Use + and − to zoom.
Explore the dollhouse 👆
A real Harmony project
Walk through this finished Harmony walkout basement
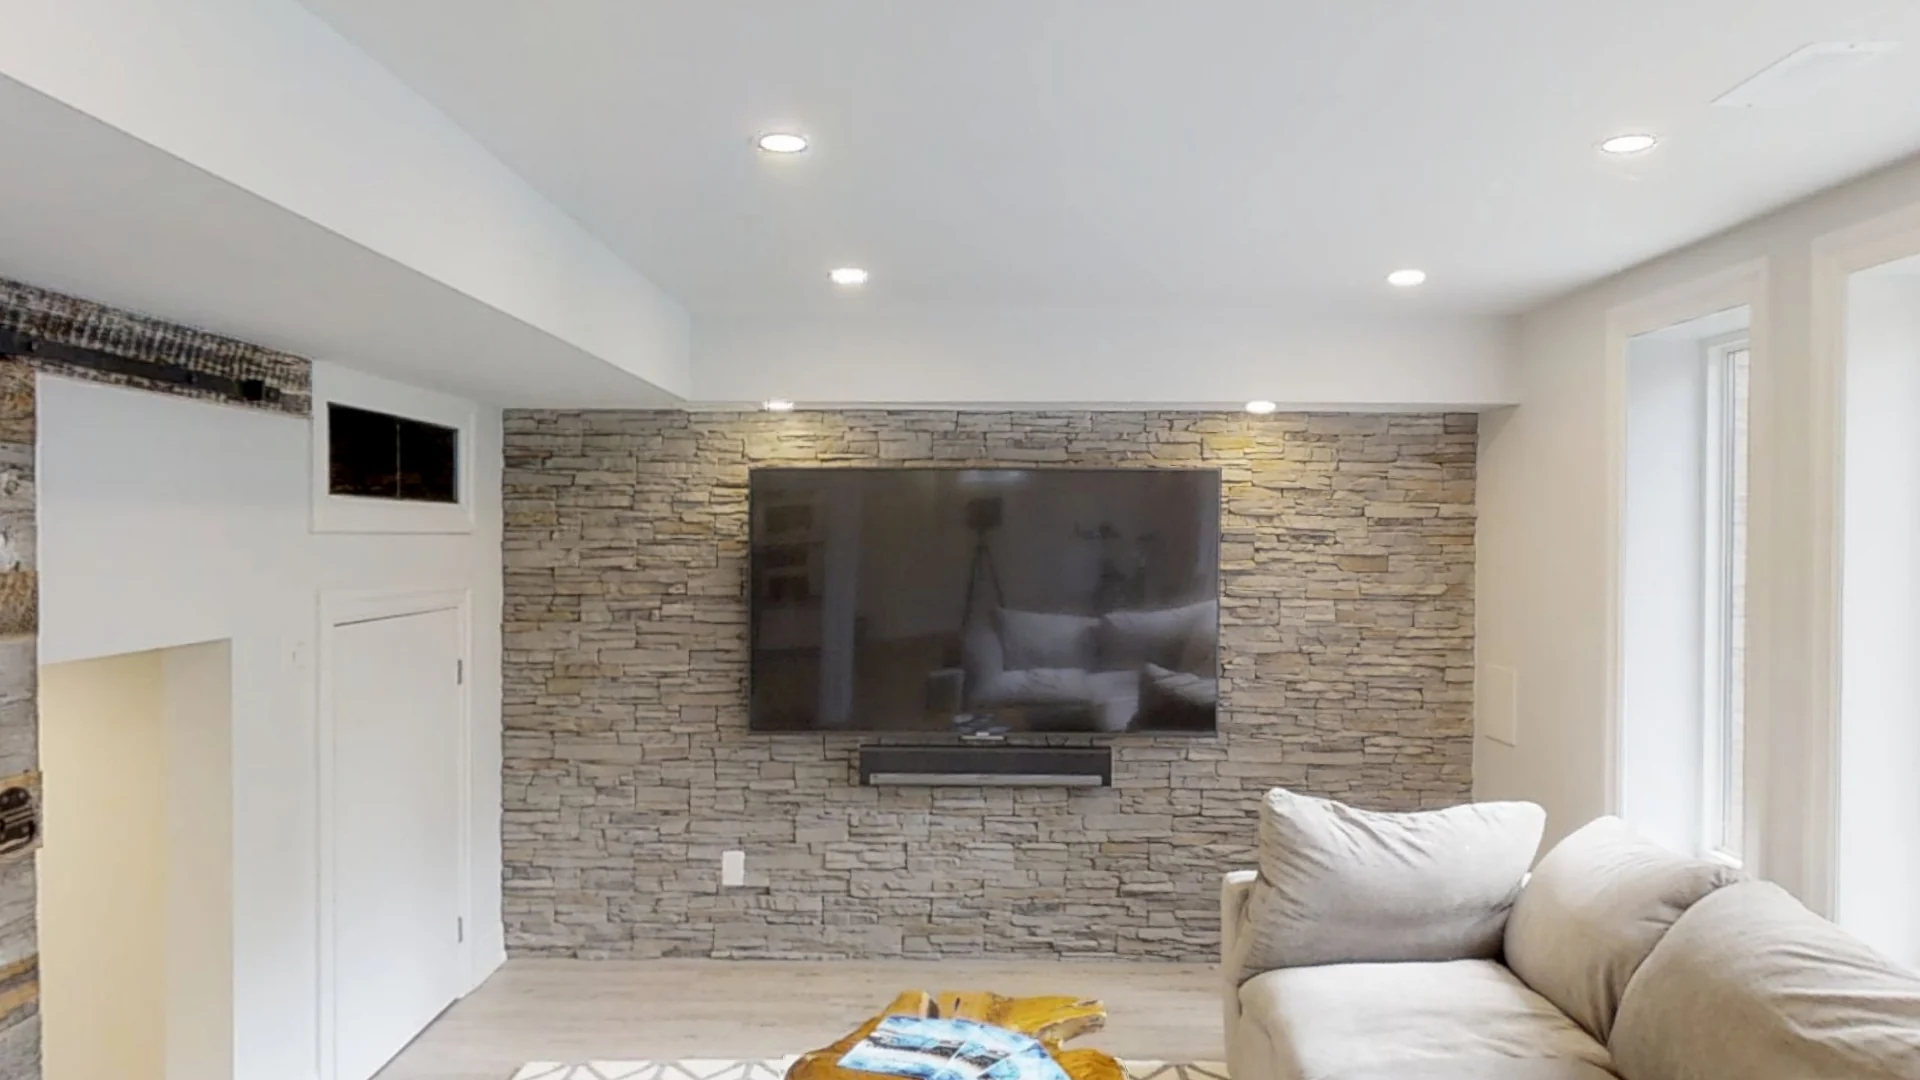
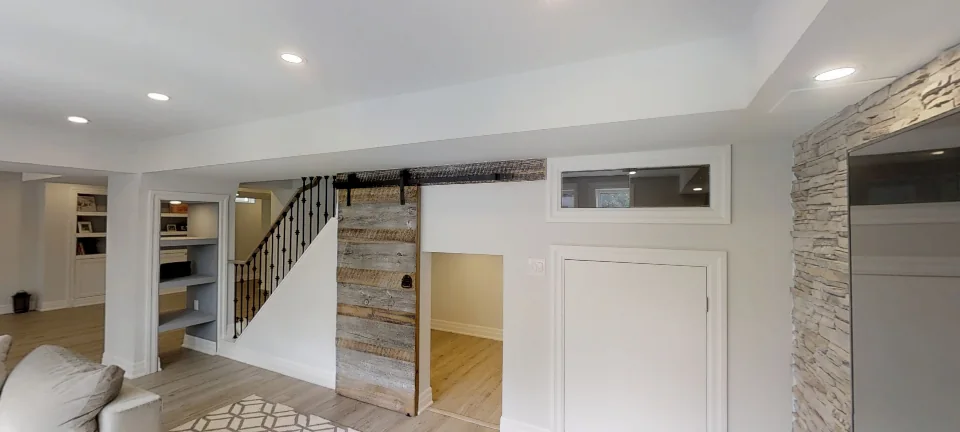
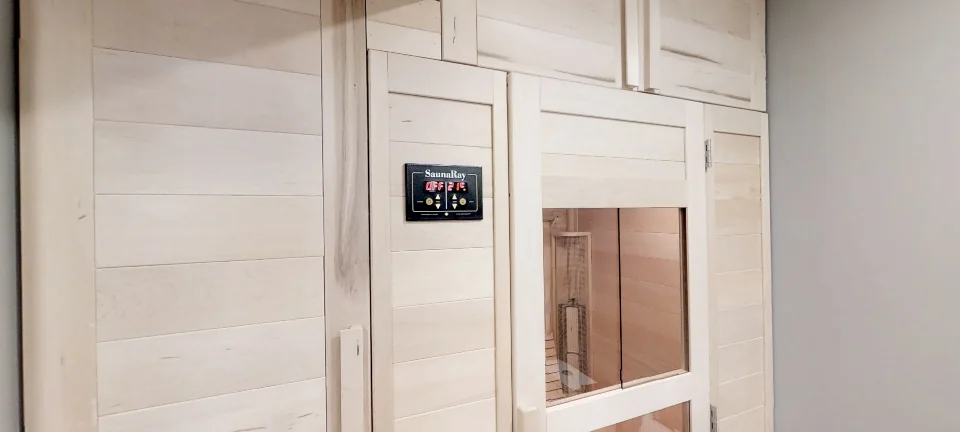
A walkout basement we designed and built, captured room by room after handover: a natural stone accent wall, a barn door, niche details, millwork storage and a custom-built sauna. Walk through it, then let’s design yours in New Tecumseth.
Built
A walkout basement with a custom-built sauna
Finishes
Natural stone accent wall, barn door, niche details, millwork storage
Size
1,650 sq ft
Investment
$155,000 before HST
Completed
2018
On site
Seven weeks
Walk it
The tour, room by room
360°Drag to explore
The rustic barn door and natural stone 😍
360°Drag to explore
The bathroom’s built-in sauna 💙
First meeting with designer was great. […] Perfect finishes at main floor and basement finishing. Great people to work with honest and on time.
We moved into a new house during the pandemic that had an unfinished basement. It was a difficult time but Harmony Basements managed to turn it into a wonderful legal basement apartment as quickly as possible. Every part of it is done perfectly. From the lovely flooring, the gorgeous stone wall and fireplace, to the beautiful kitchen and bathroom with glass shower and tiling. All was done with safety in mind even down to the foundation check and we passed inspection with flying colours. I am now enjoying living in my very own private apartment!
Sheila W., Vaughan
5/5 ★★★★★
Google review
From the very first meeting with Diego, we felt confident. He came to our unfinished basement, listened to our ideas, and surprised us by quickly preparing a detailed architectural 3D rendering walkthrough of what the finished space could look like, along with a clear price and timeline. Once we moved forward, everything fell into place seamlessly. The process was very organized and the communication was always clear. […] Diego had promised the work would be done in six weeks, and they actually finished two days ahead of schedule.
Rajni R., Toronto
5/5 ★★★★★
Google review
In 2024, they renovated our 2,000 sq. ft. space into a beautiful suite with a bedroom, walk-in closet, full bath, studio/gym, large storage, living-dining area, laundry, and direct garage access — all within six weeks, as promised. […] He spent hours designing our layout, offered smart advice on function and budget, and delivered a 3D design that fit our lifestyle. […] The entire crew was respectful, timely, tidy, and efficient. They cleaned up daily, and even hired professional cleaners for the final day — something other companies don’t provide.
Katherine G., Richmond Hill
5/5 ★★★★★
Google review
This is the second basement project completed with Harmony Basements and we are thrilled with the results. Diego and his team were professional, courteous, friendly and consulted us through the project. Workmanship and details were excellent. Diego helped us navigate through some material supply shortages, common these days, to deliver a top notch design that was on time and budget! Looking forward to enjoying our basement for many years to come. Thanks again!
Dan M., Aurora
5/5 ★★★★★
Google review
From the moment I sat down with Diego, I knew that he was passionate about what he does and that my basement reno was in good hands. […] Where other companies were requiring that I take care of the permits, Diego put my fears at ease and handled it all, so that I wouldn’t have to. From moving ducts around so that I may have a cleaner ceiling look to extending my accent wall so that the tv does not cover it all, Diego really makes sure that you will be completely satisfied with the finished product.
Demetrios B., Markham
5/5 ★★★★★
Google review
Our requirements were strict: we needed a family room, a kitchen, a 3-piece bathroom, and three bedrooms. […] Almost all of them said that fitting a 3-piece bath and a family room was possible, but having three bedrooms as well was “virtually impossible.” That was until we met Diego from Harmony Basements. […] That very same night, he sat down and designed a scaled layout complete with a virtual 3D walkthrough that showed us exactly what we had envisioned and more. […] Diego, Roy, and the talented crew completed everything exactly on schedule, no delays and no excuses.
James J., Newmarket
5/5 ★★★★★
HomeStars review
This was our first renovation experience and did not have anything to compare to. However our designer Diego has shown all the experience needed to create and accomplish what we had in mind. In terms of selections it was simple as all the options were available and shown in the decor studio. […] The project itself turned out amazing. Our family enjoy it very much. We have recommended Harmony to others for their quality work done to our basement and customer service provided when needed.
Jamie, Milton
5/5 ★★★★★
Google review
Diego spent approximately 3 hours working on the quote at our home, which resulted in a 3D walkthrough and 3 different layout options of what the finished product would look like. […] Add to that, that we had a very tight timeline of exactly 6 weeks, his team of specialized contractors put in the extra hours and weekends to ensure that the project was completed with time to SPARE […] There were issues with getting the permit and later some electrical issues, which Diego and his team addressed promptly without having to chase them which was very refreshing to see.
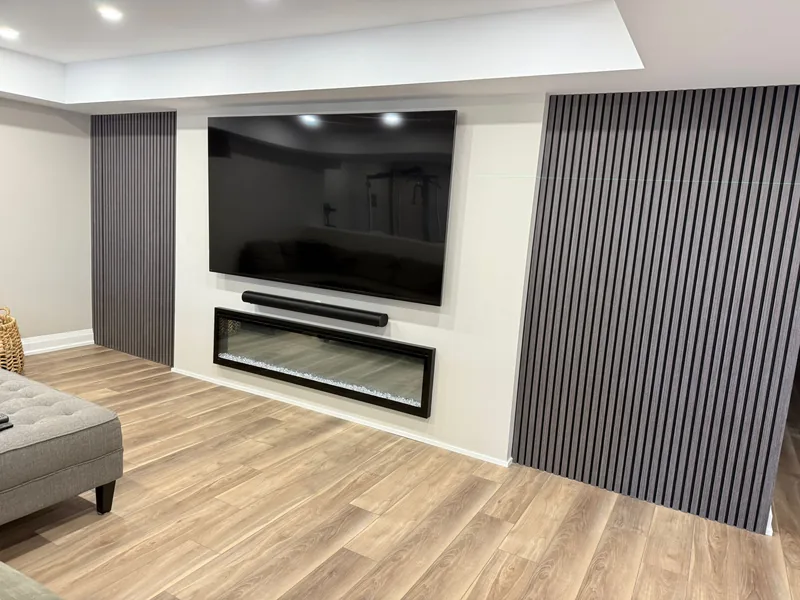
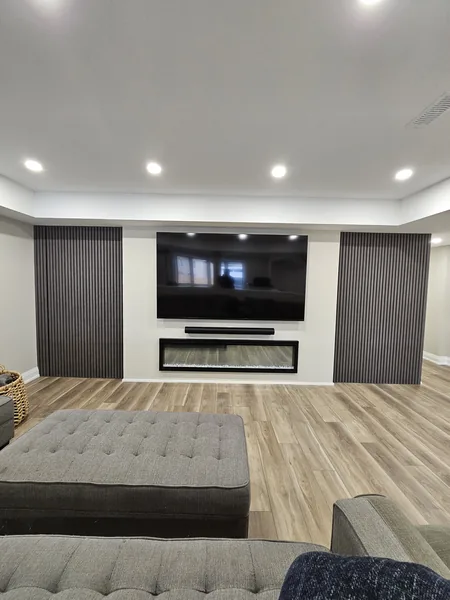
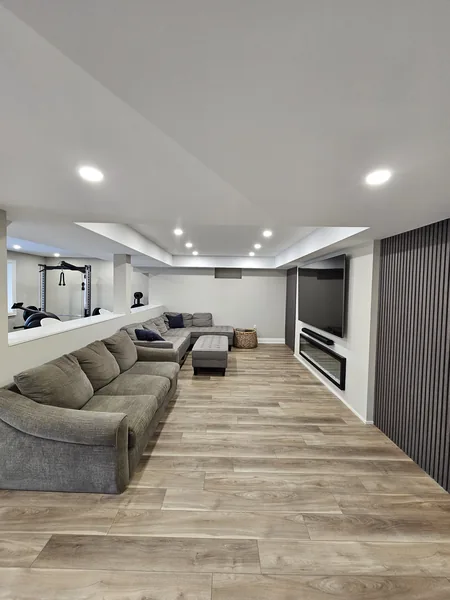
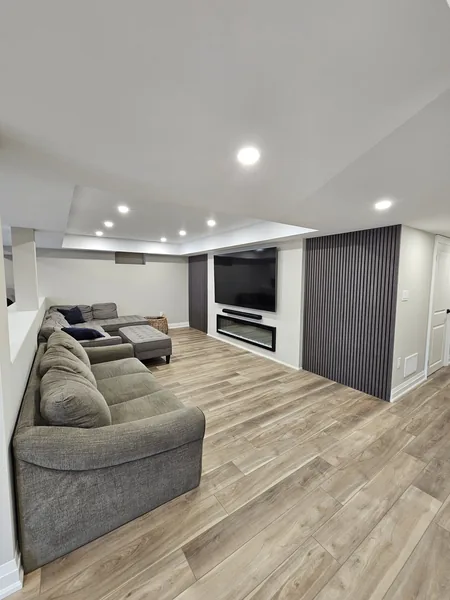
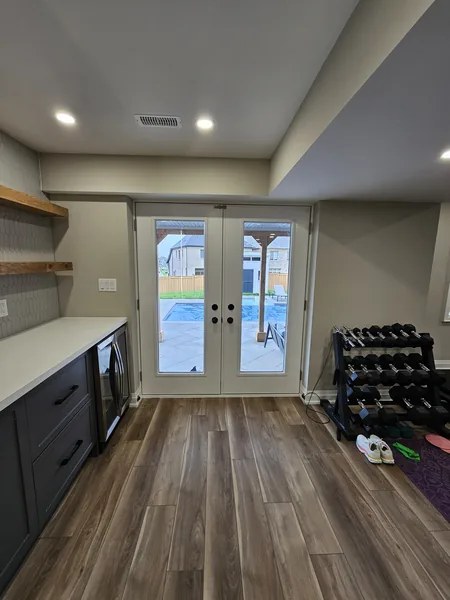
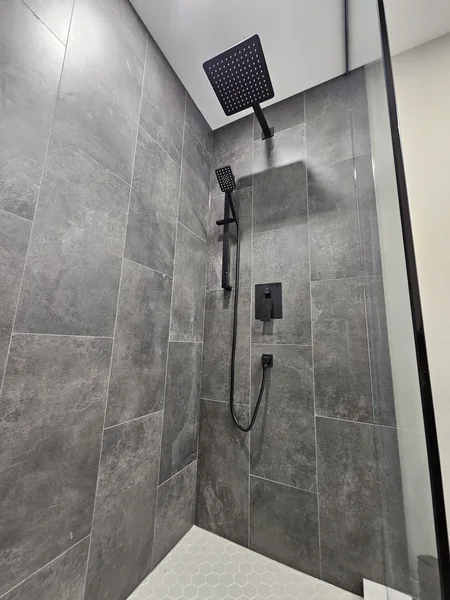
Photographs, walkthrough films and tours of real projects by our basement renovation company across the GTA — the same team that works in New Tecumseth.
Move the lamp across the prints · click one to step insideTap a print to step inside
Permits in New Tecumseth
Your Town of New Tecumseth building permit, handled
Most basement projects in New Tecumseth need a building permit — new rooms, a bathroom, heating changes, windows, an entrance or a second unit — and electrical work has its own ESA permit. We draw it, file it and see every inspection through. You pay only the municipality’s own fee.
DrawingsThe permit set is drawn in-house by the designer who drew your basement. Structural work is reviewed and stamped by an external licensed P.Eng.
FilingSubmitted to the Town of New Tecumseth as a complete application. Ontario’s Building Code sets a 10-business-day review target for complete house applications; incomplete drawings are what cause delays.
InspectionsFraming, insulation, plumbing, HVAC and electrical inspections are booked, attended and answered by us.
Close-outThe permit is closed at the final inspection and the paperwork is yours — the proof a buyer or an insurer will ask for.
Permit drawings and every application: $0.00 — a $2,825.00+ professional value, included in the project. Applications go to the Town by email on the updated provincial form, mandatory since February 2026, and the fee is collected when the permit is ready to issue. The Town of New Tecumseth’s own permit fee is separate and paid by the homeowner. Its permit-fee schedule for a finished basement: $0.74 per square foot (Building Permit By-law 2026-018, 2026 rates), with a $124 minimum. We tell you the exact figure before you sign anything.
Second suites
Legal basement apartments in New Tecumseth
New Tecumseth’s Zoning By-law 2021-128 permits an attached additional residential unit in a detached, semi-detached or townhouse home, with the zoning confirmed by Planning before the permit. A legal suite is designed to the Building Code and the Town’s zoning from the first drawing.
Permit and approvalsA basement apartment needs a building permit and the municipality’s zoning sign-off. The closed permit is your proof that the suite is legal.
Ceiling heightCeilings in a second unit must be at least 1.95 m (about 6 ft 5 in), or 1.85 m under beams and ducts; older New Tecumseth homes can often use the Code’s existing-building paths. We measure it and settle it at the design session.
EgressEvery floor with a bedroom needs a window that opens from inside without tools — at least 0.35 m² clear, no side under 380 mm — unless that floor has a door straight outside.
Fire and alarmsFire separation between the units, interconnected smoke alarms on every storey and carbon-monoxide alarms by the bedrooms — all drawn, built and inspected.
A second unit must be fully self-contained: its own kitchen and bathroom, space to live and sleep (a studio layout works), and access to laundry, which can be shared. Start with our legal basement requirements guide and the basement suite page.
Before you decide
Before you choose a basement contractor in New Tecumseth
Before you choose between basement renovation contractors in New Tecumseth: if you invite us into your home we’ll start with the space — how you want to use it, what the house will allow, and what we think is actually worth doing. Once we agree on the design, we’ll keep it intact through pricing, permits, construction and the final walkthrough. That session takes about ninety minutes, and what comes out of it is a design drawn to permit standard — not a sketch for someone else to resolve on site. The drawings, the 3D model and the 360° VR walkthrough are how we show you that before anything is signed, and twenty years of basements are behind every line of it.
— Diego Botia, Architectural Designer, B.Arch.
Six things to ask before you hire anyone
Who designs it?Drawn in-house by Diego Botia, Architectural Designer, B.Arch, and built from that drawing by our team. No commissioned sales rep.
Can I see it first?A custom AutoCAD set, a 3D model and a 360° VR walkthrough — before you sign.
What exactly is priced?Every line itemized against the drawing. Fixed and transparent, no surprise add-ons.
Who handles the permit?Drawings and applications prepared in-house at $0.00. You pay only your municipality’s fee.
When do I choose finishes?At our Vaughan design centre, from curated selections, before construction starts.
Who stays accountable?One team from start to finish, and a lifetime workmanship warranty in writing.
The questions New Tecumseth homeowners have before they call
How much does a basement renovation cost in New Tecumseth?
Priced line by line at our 2026 rates, a 1,000 sq ft basement is $53,500 as a finished living space, $89,200 as a full renovation with a bedroom, a three-piece bathroom, a wet bar and laundry hook-ups, and $123,500 as a legal basement apartment, before HST. What moves the number is square footage, whether a bathroom is added and how far it sits from the existing drain, ceiling and mechanical rework, and the level of millwork. We price against a completed design, so the figure you are given is written against a drawn scope rather than an estimate. Price your own in our basement cost calculator, or see the breakdown in the basement finishing cost guide.
Do I need a building permit to finish my basement in New Tecumseth?
Usually, yes. The Town of New Tecumseth requires a building permit when the work changes the structure or layout (new rooms, a bathroom or plumbing, heating changes, new or larger windows, an entrance, underpinning or a second unit), and a floor with a bedroom needs an egress window or a door to the outside; electrical work needs its own ESA permit and inspection. Its permit-fee schedule for a finished basement: $0.74 per square foot (Building Permit By-law 2026-018, 2026 rates), with a $124 minimum, and that fee is paid by the homeowner. We prepare the drawings, file the application and manage every inspection to sign-off — a $2,825.00+ professional value, included in your project. See our permit service.
How long does a basement renovation take in New Tecumseth?
Most Harmony basements are finished in four to six weeks on site. Design and the permit come before that: Ontario’s Building Code sets a 10-business-day review target once a complete application is filed. The completion date is fixed in the contract, and if we run past it we pay you $250.00 for every day we are late.
Can my New Tecumseth basement become a legal apartment?
In most cases, yes. New Tecumseth’s Zoning By-law 2021-128 permits an attached additional residential unit in a detached, semi-detached or townhouse home, with the zoning confirmed by Planning before the permit. A suite needs a building permit and the municipality’s zoning sign-off, 1.95 m of ceiling height, a compliant egress window or door, fire separation between the units and interconnected smoke and carbon-monoxide alarms. The closed permit is your proof that the suite is legal. Start with legal basement requirements in Ontario.
Which parts of New Tecumseth do you work in?
All of them: Alliston, Beeton, Tottenham, Green Briar, Nicolston, Penville, Randall, Rich Hill, Schomberg Heights, Thompsonville — and Bradford, Barrie, Bolton, Innisfil and Orangeville next door. The design session happens at your home or at our Vaughan design centre.
Can I see the basement design before I commit?
Yes — that is the whole point of how we work. We come to you first: in a free 90-minute design session at your home, we assess the space and design your basement with you on screen — the floor plan, a 3D model you can orbit and 360° renderings — before anything is built. Then you visit our Vaughan design centre to walk through it in VR and choose your finishes in person with our décor selections coordinator. Prefer to start at the design centre? That works too. There is no obligation. Book a session through our contact page or call 905-669-9039.
Do you offer financing for a basement renovation in New Tecumseth?
Yes. Financing is available for Harmony basement renovations in New Tecumseth and across the GTA — ask about it at your free design session, before you sign anything. How financing works.
Received
Thank you. We have your note.
We will call you at a time that suits you, and set a design session at your home or at our Vaughan design centre. No obligation.
Ninety minutes with the person who will draw your New Tecumseth basement
Free, in your New Tecumseth home — or at our Vaughan design centre if you prefer. No obligation, and no commissioned sales rep. The person who designs your basement also prices it and prepares the permit drawings, so nothing gets lost between people.
At a time that suits you, to set the session and hear what you have in mind.
02
We measure and listen
We measure the basement and see what the house will allow; you tell us how you want to use it. Then we draw every layout it can have, and you pick one.
03
You have the price before we leave
Before the visit ends, you have a line-by-line price for the layout you picked, written against a detailed drawing, electrical and HVAC included. The 3D model and the 360° VR walkthrough let you see it before you sign. Within 24 hours of your go-ahead, that same drawing becomes part of the permit package we prepare and submit.
Vaughan design centre
156 Chrislea Road, Unit 4 Woodbridge, Ontario (City of Vaughan)
Design sessions at your home or at our design centre, whichever suits you.
Not ready to talk yet?
Price your New Tecumseth basement first — line by line
The most comprehensive basement cost calculator in Canada, built on the same rates as our quotes — and the best design–price–build process behind it: drawn, then priced, then built.