
Harmony Basements · Our work · Thornhill
Amazing Basement Transformation
A project with an obstacle: the furnace and its ducts took most of the living space, so the 3D-VR design moved them first. Three tours below show the basement before, after the relocation, and finished.
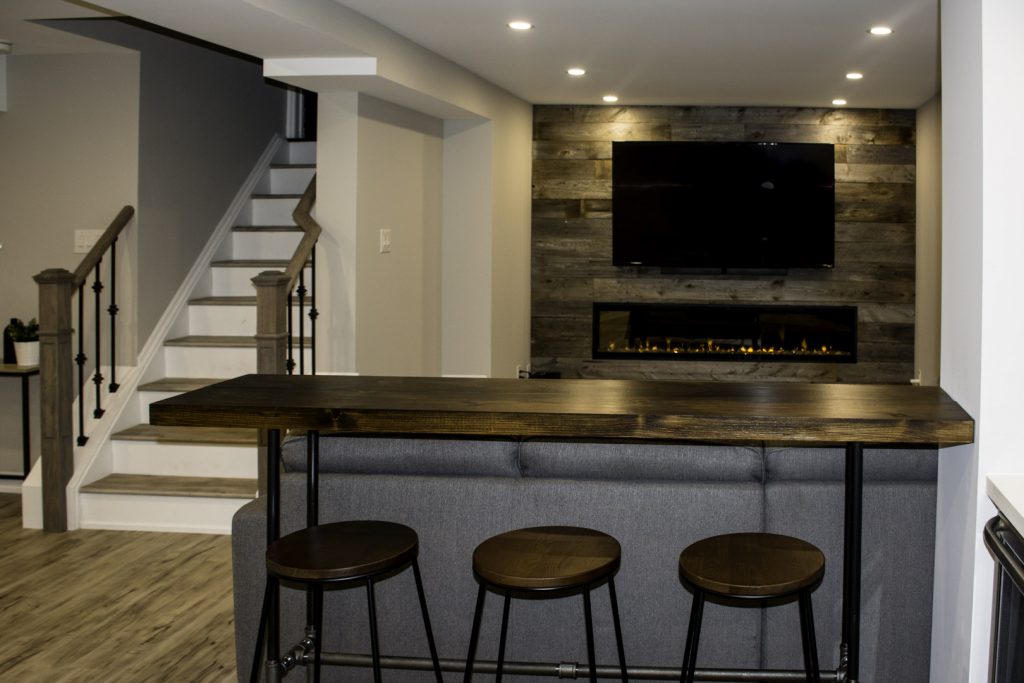
- 900 sq ft
- $97,400 before HST
- Completed 2016
- Seven weeks on site
- Furnace relocated
- Award-winning
- Wet bar
- Kitchen
- Fireplace
- New staircase
- Custom millwork
- Basement renovations in Thornhill
Every stage of our basement renovations was completed according to plan. We chose Harmony for the quality of their materials. […] We chose magnesium oxide walls, which repels moisture, rather than the regular gypsum wall. […] We really appreciated Harmony’s knowledge and recommendations, in helping us to make up our minds in terms of choosing the right design and quality materials that would last for generations. I highly recommend Harmony Basements.
A project with an obstacle
The furnace and its ducts took most of the living space. The 3D-VR design found the answer before anyone picked up a tool.
Here at Harmony Basements, we build not with bricks, but with passion. That is why we gladly took a project with a challenge. We identified a problem other contractors did not see: in the original home design, an HVAC duct was placed too low and required a support beam or a wall to be constructed for safety purposes.
Using an innovative 3D-VR rendering technology allowed us to spot a problem in the original basement layout: the furnace and the ducts took most of the living space and had to be relocated. The new furnace and ducts placement solved the problem, opened up more space, and added the desired functionality to the final basement design. Harmony Basements is proud to offer a 3D-VR rendering for every project to help our clients to visualize their future basement before transformation takes place.
Simply elegant
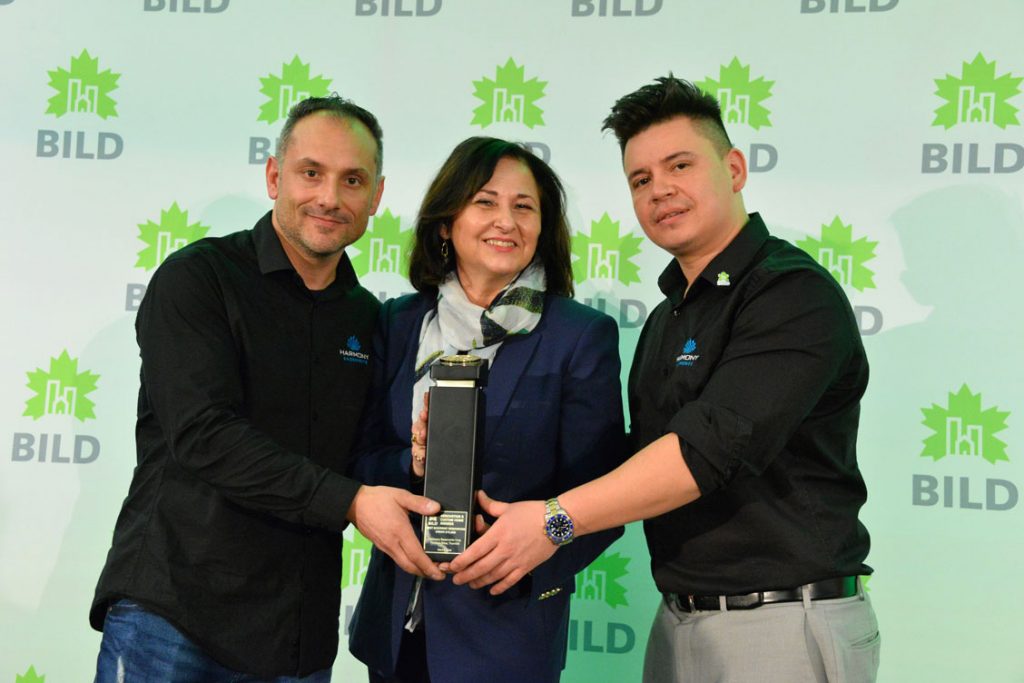
An award-winning finish: Best Basement Renovation under $75K at the GTA Reno Awards 2018. Contracted at $75,000; the changes the homeowner asked for along the way (the furnace and duct relocation, a new open staircase with railings and the barn-board fireplace wall) brought the final cost to $97,400 before HST.
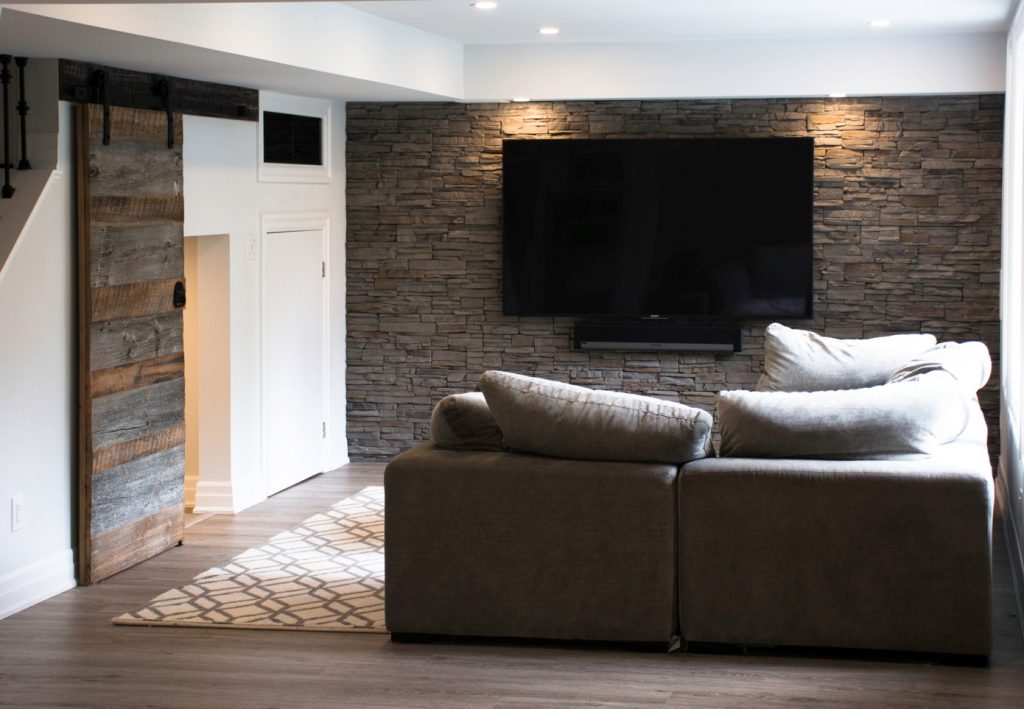
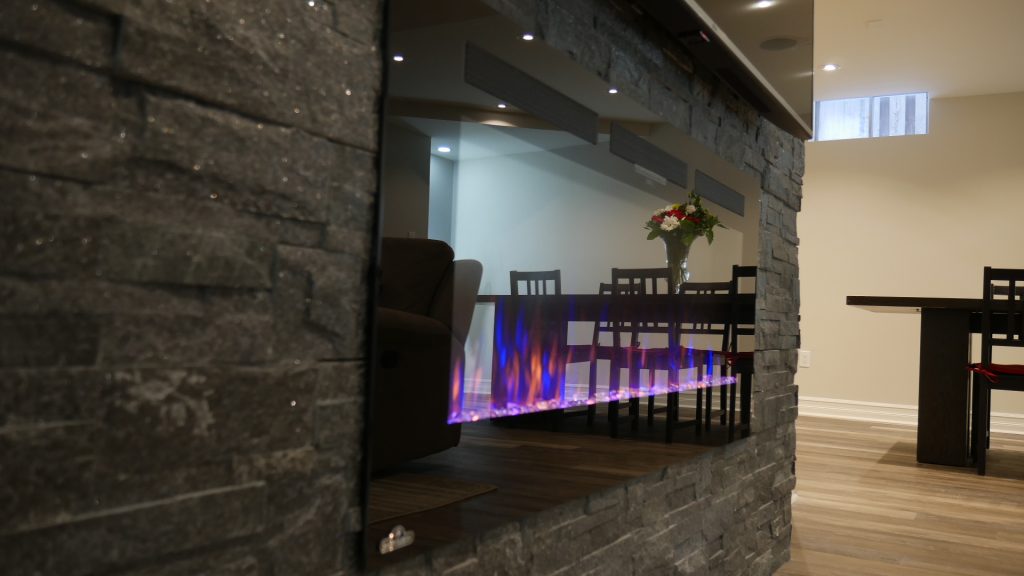
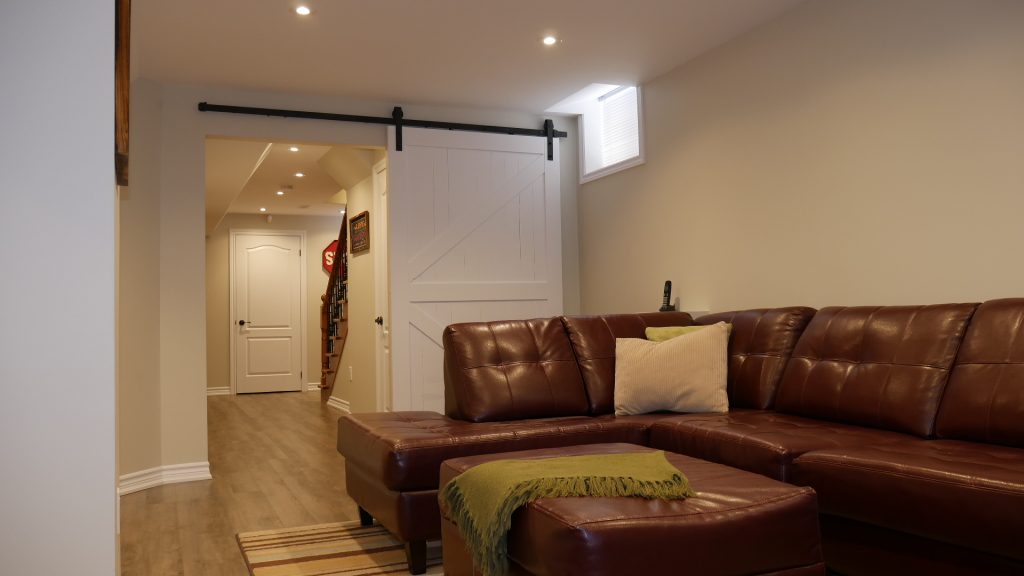
Nevertheless, the interior design was never a primary goal for this basement reconstruction, we added some beautiful features to make this basement unique. Open staircase walls add more space and air, visually expanding the area. A barn board accent TV wall gives the room a modern appeal which is neatly complemented by 70-inch Napoleon electric fireplace. A bright kitchen finished in light grey, with a stylish wet bar, custom floating shelves, and functional backsplash.
Finding a perfect solution and accomplishing this project within the deadline and budget was another great victory for Harmony Basements. It gives us great joy to exceed our clients’ expectations and hear the words of appreciation.
Step inside the finished basement
Three 3D tours: the basement before we moved the furnace and its ducts, after the relocation, and finished.
Amazing Basement Transformation, room by room
15 photographs of the finished basement, taken on site after handover. No staging, no stock imagery.
More finished basements you can walk through
Every project has its own page: the photographs, the 3D tour and, where we filmed it, the walkthrough.
Ninety minutes with the person who will draw your basement
At your home or at our Vaughan design centre. No obligation, and no commissioned sales rep. The person who designs your basement also prices it and prepares the permit drawings, so nothing gets lost between people.
- 01
We call you
At a time that suits you, to set the session and hear what you have in mind.
- 02
We measure and listen
We measure the basement and see what the house will allow; you tell us how you want to use it. Then we draw every layout it can have, and you pick one.
- 03
You have the price before we leave
Before the visit ends, you have a line-by-line price for the layout you picked, written against a detailed drawing, electrical and HVAC included. The 3D model and the 360° VR walkthrough let you see it before you sign. Within 24 hours of your go-ahead, that same drawing becomes part of the permit package we prepare and submit.
Vaughan design centre
156 Chrislea Road, Unit 4
Woodbridge, Ontario
(City of Vaughan)
Telephone & WhatsApp
Toronto and the GTA
Design sessions at your home or at our design centre, whichever suits you.
Not ready to talk yet?
Price your basement first — line by line
The most comprehensive basement cost calculator in Canada, built on the same rates as our quotes — and the best design–price–build process behind it: drawn, then priced, then built.
