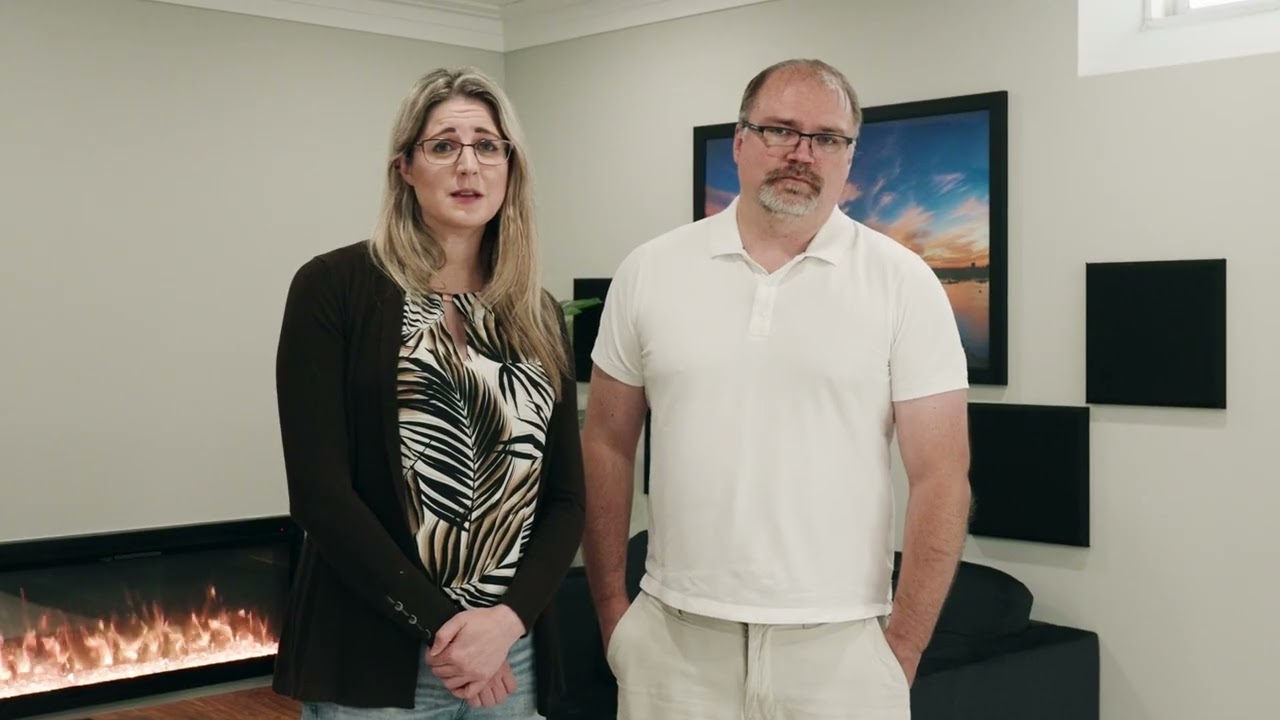
Harmony Basements not only did a great job, but they did it in a timely fashion within the agreed upon price. Their tradesman were found to be excellent in their job functions, showing up on the agreed times, and showing respect for the home that they found themselves in. Company representatives were continuously on scene to monitor job quality and customer satisfaction. You certainly have my endorsement gentleman keep up the good work.
Photographed after handover. No staging, no stock imagery.
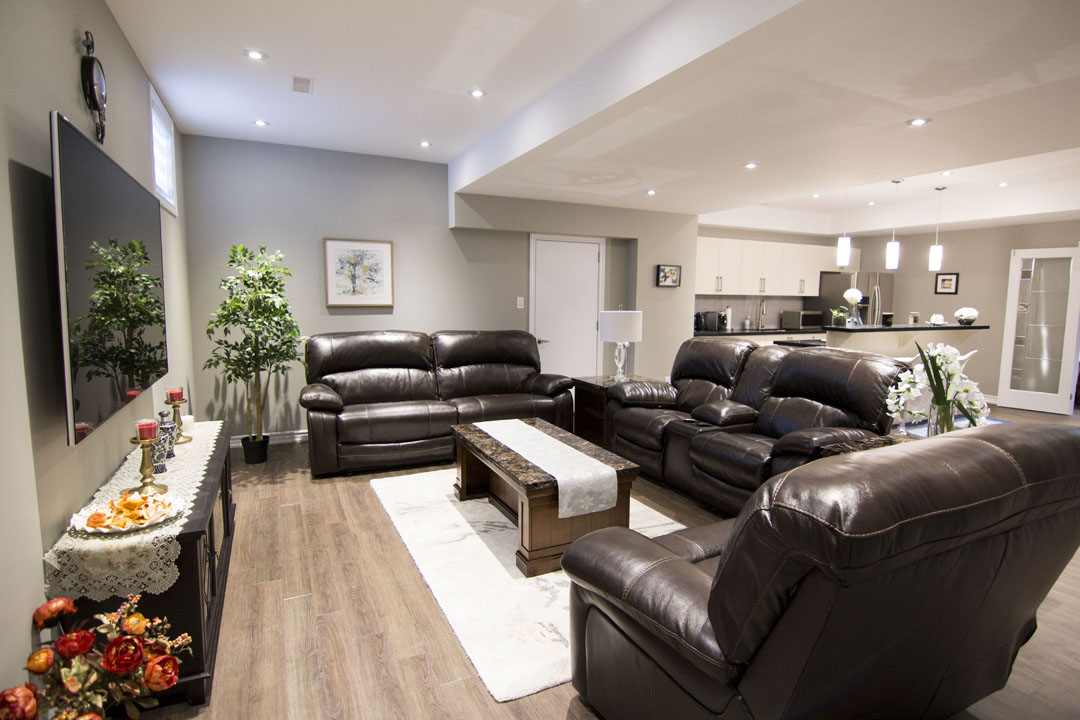
The family room and the TV wallThe family room, towards the kitchenThe kitchen: a long granite counter under pendant lightsThe kitchen island and its stoolsThe kitchen: white cabinets and a stainless fridgeThe bedroomThe home gymThe games roomA sitting corner by the bathroomThe hallwayThe staircaseThe bathroom: a corner glass showerThe powder room: a glass vessel sink
Our work
Finished basements you can walk through
Photographs, walkthrough films and tours of real Harmony projects across Toronto and the GTA.
We moved into a new house during the pandemic that had an unfinished basement. It was a difficult time but Harmony Basements managed to turn it into a wonderful legal basement apartment as quickly as possible. Every part of it is done perfectly. From the lovely flooring, the gorgeous stone wall and fireplace, to the beautiful kitchen and bathroom with glass shower and tiling. All was done with safety in mind even down to the foundation check and we passed inspection with flying colours. I am now enjoying living in my very own private apartment!
Sheila W., Vaughan
5/5 ★★★★★
Google review
From the very first meeting with Diego, we felt confident. He came to our unfinished basement, listened to our ideas, and surprised us by quickly preparing a detailed architectural 3D rendering walkthrough of what the finished space could look like, along with a clear price and timeline. Once we moved forward, everything fell into place seamlessly. The process was very organized and the communication was always clear. […] Diego had promised the work would be done in six weeks, and they actually finished two days ahead of schedule.
Rajni R., Toronto
5/5 ★★★★★
Google review
In 2024, they renovated our 2,000 sq. ft. space into a beautiful suite with a bedroom, walk-in closet, full bath, studio/gym, large storage, living-dining area, laundry, and direct garage access — all within six weeks, as promised. […] He spent hours designing our layout, offered smart advice on function and budget, and delivered a 3D design that fit our lifestyle. […] The entire crew was respectful, timely, tidy, and efficient. They cleaned up daily, and even hired professional cleaners for the final day — something other companies don’t provide.
Katherine G., Richmond Hill
5/5 ★★★★★
Google review
This is the second basement project completed with Harmony Basements and we are thrilled with the results. Diego and his team were professional, courteous, friendly and consulted us through the project. Workmanship and details were excellent. Diego helped us navigate through some material supply shortages, common these days, to deliver a top notch design that was on time and budget! Looking forward to enjoying our basement for many years to come. Thanks again!
Dan M., Aurora
5/5 ★★★★★
Google review
From the moment I sat down with Diego, I knew that he was passionate about what he does and that my basement reno was in good hands. […] Where other companies were requiring that I take care of the permits, Diego put my fears at ease and handled it all, so that I wouldn’t have to. From moving ducts around so that I may have a cleaner ceiling look to extending my accent wall so that the tv does not cover it all, Diego really makes sure that you will be completely satisfied with the finished product.
Demetrios B., Markham
5/5 ★★★★★
Google review
Our requirements were strict: we needed a family room, a kitchen, a 3-piece bathroom, and three bedrooms. […] Almost all of them said that fitting a 3-piece bath and a family room was possible, but having three bedrooms as well was “virtually impossible.” That was until we met Diego from Harmony Basements. […] That very same night, he sat down and designed a scaled layout complete with a virtual 3D walkthrough that showed us exactly what we had envisioned and more. […] Diego, Roy, and the talented crew completed everything exactly on schedule, no delays and no excuses.
James J., Newmarket
5/5 ★★★★★
HomeStars review
This was our first renovation experience and did not have anything to compare to. However our designer Diego has shown all the experience needed to create and accomplish what we had in mind. In terms of selections it was simple as all the options were available and shown in the decor studio. […] The project itself turned out amazing. Our family enjoy it very much. We have recommended Harmony to others for their quality work done to our basement and customer service provided when needed.
Jamie, Milton
5/5 ★★★★★
Google review
Diego spent approximately 3 hours working on the quote at our home, which resulted in a 3D walkthrough and 3 different layout options of what the finished product would look like. […] Add to that, that we had a very tight timeline of exactly 6 weeks, his team of specialized contractors put in the extra hours and weekends to ensure that the project was completed with time to SPARE […] There were issues with getting the permit and later some electrical issues, which Diego and his team addressed promptly without having to chase them which was very refreshing to see.
Ninety minutes with the person who will draw your basement
At your home or at our Vaughan design centre. No obligation, and no commissioned sales rep. The person who designs your basement also prices it and prepares the permit drawings, so nothing gets lost between people.
At a time that suits you, to set the session and hear what you have in mind.
02
We measure and listen
We measure the basement and see what the house will allow; you tell us how you want to use it. Then we draw every layout it can have, and you pick one.
03
You have the price before we leave
Before the visit ends, you have a line-by-line price for the layout you picked, written against a detailed drawing, electrical and HVAC included. The 3D model and the 360° VR walkthrough let you see it before you sign. Within 24 hours of your go-ahead, that same drawing becomes part of the permit package we prepare and submit.
Vaughan design centre
156 Chrislea Road, Unit 4 Woodbridge, Ontario (City of Vaughan)
Design sessions at your home or at our design centre, whichever suits you.
Not ready to talk yet?
Price your basement first — line by line
The most comprehensive basement cost calculator in Canada, built on the same rates as our quotes — and the best design–price–build process behind it: drawn, then priced, then built.