
Basement cost calculator · Toronto & the GTA · 2026 rates
Basement renovation cost calculator
Price your basement before you call anyone.
Answer a few questions about the space and what you want in it — finishing an unfinished basement, renovating a finished one, or building a legal second suite. The price updates as you go, built from the same rates we use on our own contracts. It is not a per-square-foot guess: it is priced line by line and shown to you by section, the way our quotes are.
Not by the square foot. By what is actually in the drawing
A 1,000 sq ft basement with a bathroom, a kitchen and laundry is not twice the price of a 500 sq ft room without them. The calculator prices the way our quotes do: each section from its own quantities, with its own margin.
- Each section on its ownWalls, electrical, bathroom, kitchen, floors: every group is priced from its own quantities and carries its own margin. Change the number of pot lights and only Electrical moves.
- The same rates as our contractsThe unit rates behind this page are the ones on our quotes. They stay on our server; what you see is the priced result, by section, rounded to the nearest $100.
- Why not per square footA rate per square foot hides the bathroom, the kitchen and the mechanical work inside one number, then gets them wrong in both directions. The square foot is a bracket; the drawing is the price.
- Permit drawings at $0.00Drawn and filed by our in-house architectural department, with every inspection managed through to sign-off — a $2,825.00+ professional value. The homeowner pays only the municipality’s own permit fee.
What the calculator gives for typical basements · before HST
| Basement size | A finished living space | A full renovation | A legal second suite |
|---|---|---|---|
| 600 sq ft | $42,000* | $71,300 | $103,100 |
| 800 sq ft | $43,200 | $78,800 | $112,900 |
| 1,000 sq ft | $53,500 | $89,200 | $123,500 |
| 1,200 sq ft | $60,500 | $96,200 | $132,700 |
| 1,500 sq ft | $71,000 | $106,800 | $146,400 |
| 2,000 sq ft | $87,800 | $123,700 | $168,700 |
A finished living space: an open room, no bathroom · A full renovation: a bedroom, a three-piece bathroom, a wet bar and laundry hook-ups · A legal second suite: a bedroom, a three-piece bathroom, a full kitchen and laundry hook-ups, plus fire separation, an egress window and the existing side entrance · * the $42,000 minimum project price applies
So how much does it cost to finish a 1,000 sq ft basement? On Harmony’s 2026 rates, $53,500 as a finished living space, $89,200 as a full renovation with a bathroom, a wet bar and laundry hook-ups, and $123,500 as a legal second suite — before HST, priced line by line rather than by the square foot, and before the lines your own house adds, such as a second egress window or a new entrance. Set the calculator above to your basement and it prices yours.
Four real projects, priced line by line, in our basement finishing cost guide
How much an egress window, an entrance or a legal suite adds
The table above prices the finished space. These are the lines that appear on top of it when your basement needs them, each one priced on the quote, none an allowance — 2026 figures, before HST.
| Line | 2026 figure | What it covers |
|---|---|---|
| Egress window | $2,800 each | A bedroom needs a window or door that opens from inside without tools: the window, its well and its drain. |
| Separate entrance | $7,800 · $28,700 | A side door above grade where the lot allows it; or an excavated walk-down with its stair, retaining structure and drainage. |
| Making a finished basement legal later | $15,000 – $25,000 | Fire separation, interconnected alarms and egress added to a basement finished for personal use. |
| Structural work | engineered, then priced | Underpinning or a bearing wall: stamped by an external licensed P.Eng., priced from the engineer’s drawing. |
| Waterproofing | $3,000 – $30,000 | Interior $3,000–$10,000, exterior $10,000–$30,000 on our waterproofing cost guide. |
Every line, and four real projects priced from their drawings, in our basement cost guide
What the estimate includes, what moves it, and what it leaves out
The calculator prices the finished space and the rooms you put in it. These are the things it always carries, the answers that move it most, and what is settled at the site visit instead.
Always included
- Permit drawings and every application, at $0.00
- The 3D-VR design and the 360° VR walkthrough
- Luxury vinyl plank over a moisture barrier — never optional
- The foundation inspection before the walls close in
- A completion date in the contract, $250.00 a day if we miss it
- The lifetime workmanship warranty
What moves the number
- A bathroom, and its finish level
- A kitchen or a bar, and its length
- A legal suite: fire separation, alarms, egress, laundry
- A separate entrance, existing or new
- Ceiling height and a basement that is already finished
- Waterproofing, where the basement takes water
Not in the estimate
- HST, shown separately at 13%
- The municipality’s own permit fee, paid by the homeowner
- The furnace room, the cold room and under the stairs, unless you add them to the area
- Structural work, engineered by an external licensed P.Eng.
- Foundation repair
- Appliances, furniture and window coverings
Under $42,000 the minimum project price applies: a small basement still carries the permit set, the electrical permit, the mechanical work and the crew. For what a bathroom, an entrance or a suite adds on a real quote, see the cost guide; for the rules a suite has to meet, legal basement requirements in Ontario.
 At Our Showroom
Not a sales pitch A real design session
I’m Diego Botia, Architectural Designer, B.Arch.
In about ninety minutes at your home, I read the space: what should move, what can be concealed, and how every square foot can work better. Then, live on screen, I draw every possible layout in 3D-VR and walk you through it; you pick one, and you have its line-by-line price before I leave. Within 24 hours of your go-ahead, that same drawing becomes part of the permit package we prepare and submit, at $0.00. Next, in two to three hours at our Vaughan design centre, you choose your finishes with our interior designer, and one accountable team builds your basement in 6 weeks, not 3 months.
I designed it. You test-drive it
This is the Harmony architectural model of a real basement we built in Vaughan. Spin it, zoom in and explore every corner. Your basement gets the same treatment — designed with you first, then built from the design.
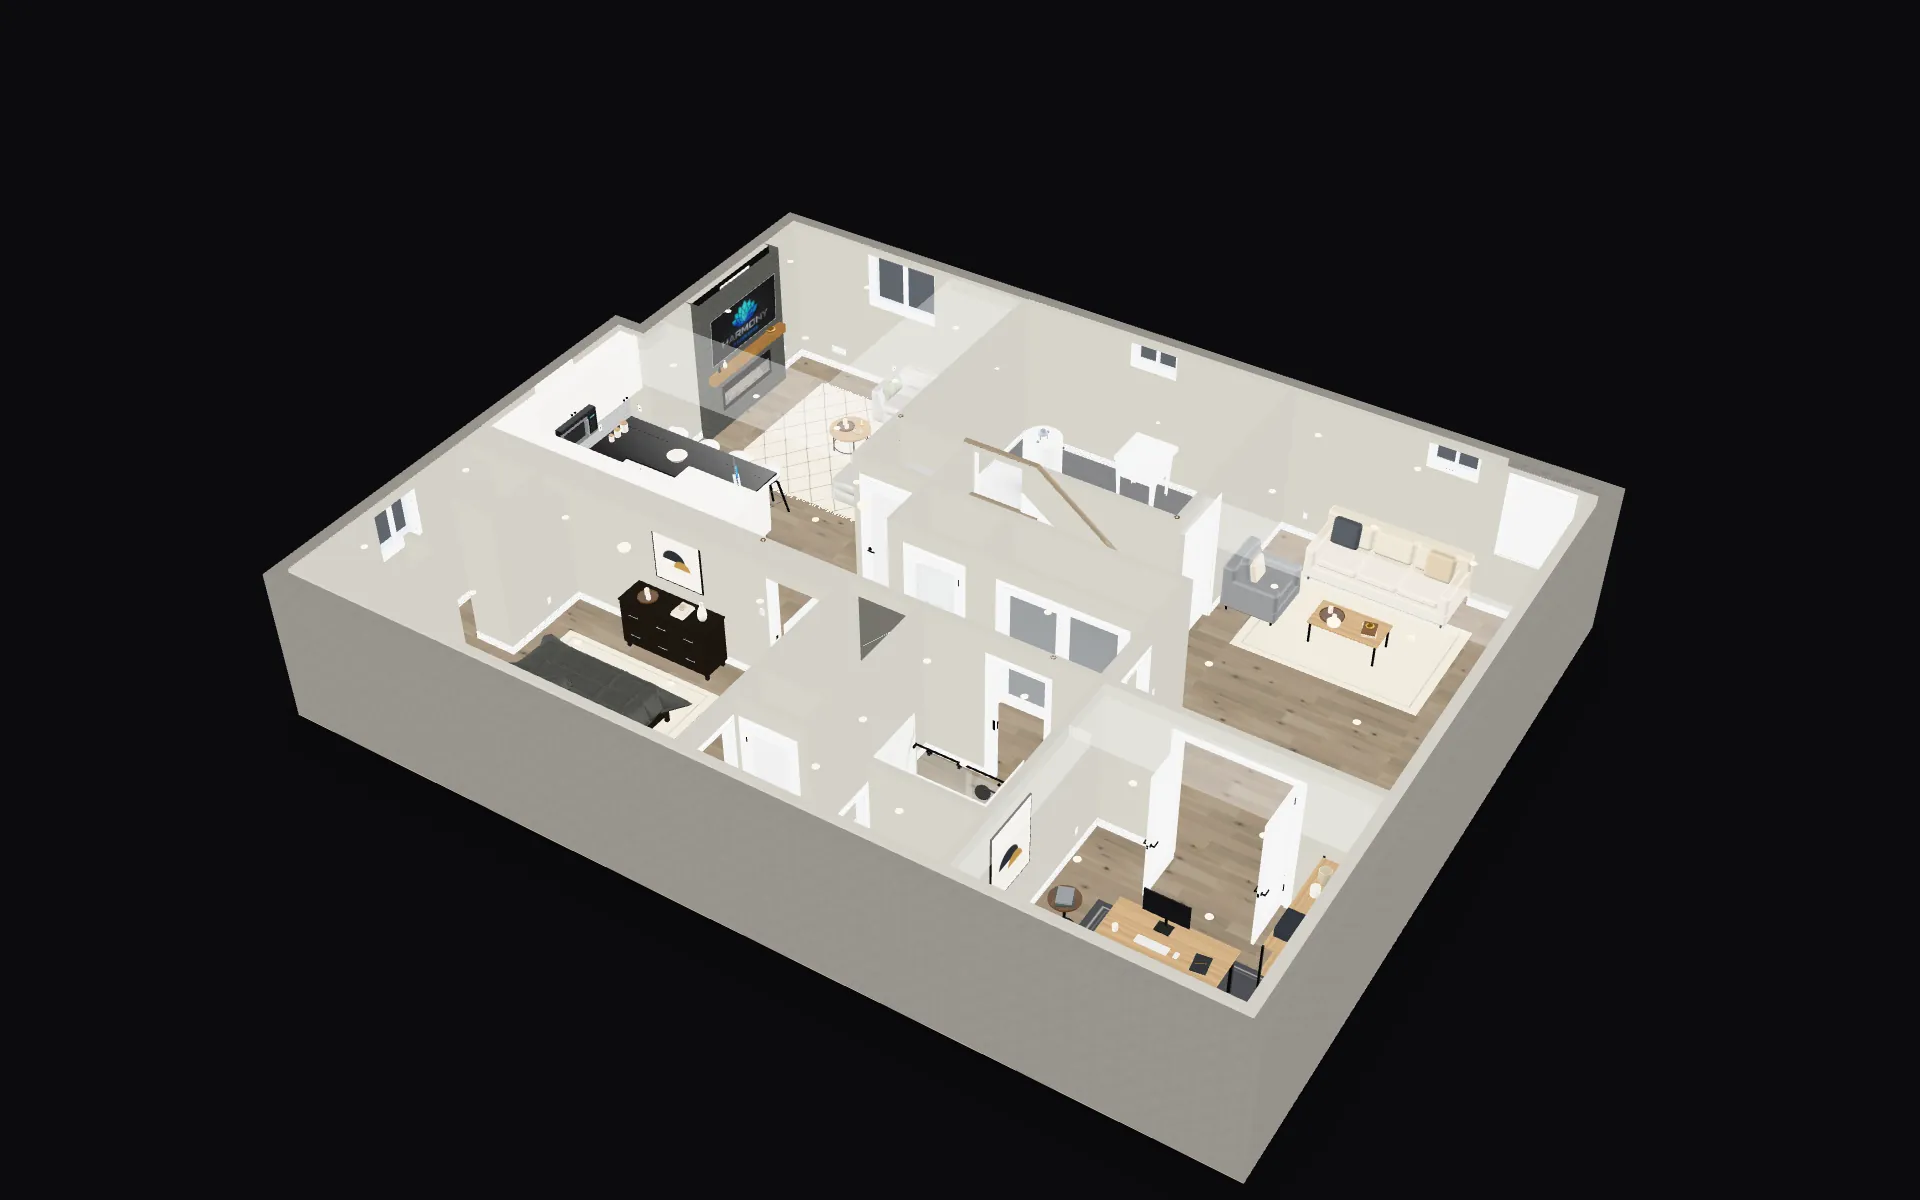

Drag to orbit. Use + and − to zoom.
Explore the dollhouse 👆
The questions homeowners ask about the calculator
Straight answers, the same ones the designer gives at the site visit.
How accurate is this basement cost calculator?
It runs on the same unit rates as our contracts, applied to the quantities worked out from your answers, and the quantities come from your answers (we unlock the itemized adjustments for your own project on request). Each section is priced on its own and rounded to the nearest $100; we show a budget range of about 5% under to 8% over the figure. It is an estimate, not a quote: the quote is written against a detailed drawing at a free site visit.
Is HST included in the estimate?
No. The estimate is shown before HST, with the 13% HST on its own line and the total underneath.
Why don't you price a basement by the square foot?
Because two basements of the same size can be very different projects. A rate per square foot folds the bathroom, the kitchen, the mechanical work and the permit set into one number, so it overcharges an open room and undercharges a suite. The calculator prices each section from its own quantities, the way our itemized quotes do; the square foot is a bracket and the drawing is the price.
How much does it cost to finish a 1,000 sq ft basement in Toronto?
On Harmony’s 2026 rates, $53,500 as a finished living space (an open room, no bathroom), $89,200 as a full renovation with a bedroom, a three-piece bathroom, a wet bar and laundry hook-ups, and $123,500 as a legal second suite with a full kitchen, laundry hook-ups, fire separation, an egress window and the existing side entrance, all before HST. Set the calculator to your own basement for your figure.
How much does a legal basement apartment cost?
With the calculator’s suite preset, a 1,000 sq ft legal second suite prices at $123,500 before HST: a bedroom, a three-piece bathroom, a full kitchen, laundry hook-ups, the fire-rated and soundproofed separation, interconnected alarms, one egress window and the existing side door as the entrance, its stairwell fire-rated. A new excavated entrance, a second egress window and structural work are added where the house needs them. See legal basement requirements in Ontario.
Why does using the existing side door cost money?
Its stairwell usually isn’t fire-rated, so we line it with Rockwool Safe’n’Sound insulation and Type X fire-rated drywall. If the basement already has its own entrance with no shared walls — a walkout, or a stair dug down at the side or the back — choose Not needed.
Is the building permit included?
The permit service is: the drawings, every application and every inspection are prepared and managed by Harmony at $0.00, a $2,825.00+ professional value, and the line stays on the estimate so you can see it. The municipality’s own permit fee is paid by the homeowner. See our permit service.
Why is there a minimum project price?
A small basement still carries the permit set, the electrical permit and inspection, the mechanical work and a crew on site. When the sections add up to less than $42,000, the minimum project price applies and the estimate says so.
What happens after I book the free site visit?
We call you to set a time. On the day the basement is measured and you tell us how you want to use it; your estimate from this page travels with the request, so the designer arrives knowing what you have priced. You then see the drawing, the 3D model, the 360° VR walkthrough and an itemized quote written against that drawing, before you sign anything.
Ninety minutes with the person who will draw your basement
At your home or at our Vaughan design centre. No obligation, and no commissioned sales rep — the designer arrives with your estimate in hand, and your quote is written against a detailed drawing, electrical and HVAC included.
- 01
We call you
At a time that suits you, to set the visit and hear what you have in mind.
- 02
We measure and listen
We measure the basement and see what the house will allow; you tell us how you want to use it. Then we draw every layout it can have, and you pick one.
- 03
You have the price before we leave
Before the visit ends, you have a line-by-line price for the layout you picked, written against a detailed drawing, electrical and HVAC included. The 3D model and the 360° VR walkthrough let you see it before you sign. Within 24 hours of your go-ahead, that same drawing becomes part of the permit package we prepare and submit.
Vaughan design centre
156 Chrislea Road, Unit 4
Woodbridge, Ontario
(City of Vaughan)
Telephone & WhatsApp
Toronto and the GTA
Visits at your home or at our design centre, whichever suits you.
