
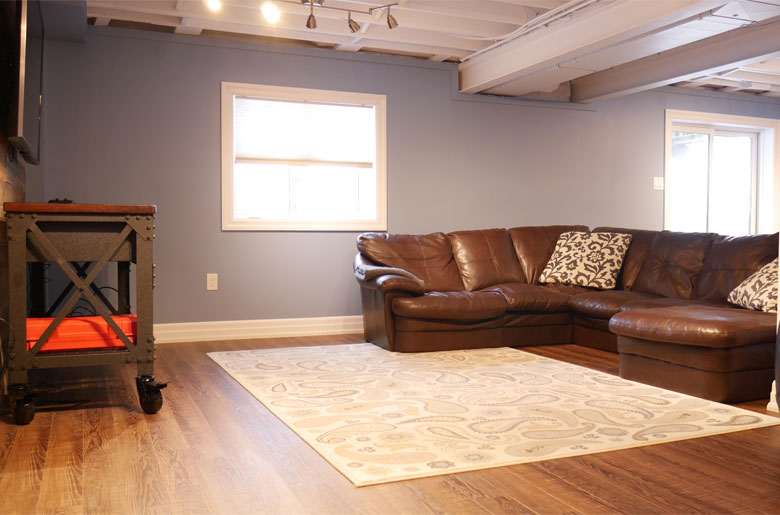
The basement of any home seems to be a catch-all space, for laundry and for storage, but it can be so much more. Whether you want to upscale your basement for your family or have the space work for you as a rental unit, some things need to be in place long before you start installing windows. To be considered a legal rental unit or living space in Ontario, basement windows must comply with specific safety guidelines. Turning a basement into a bedroom or a self-contained rental unit is a great way to add space or generate extra income, but there are some specific rules that need to be followed when it comes to basement windows. To find out more about what is legal in Ontario, building codes, and what you will need to do to make sure your basement is renovated correctly, read on.
To make sure you have everything in place so you can approach basement renovations in confidence, there are some important points to remember.
Key Takeaways
- Ontario building codes have been updated for 2025.
- There are specific requirements for basement windows if there is no exterior door.
- All windows must comply with the current standards, even if you are replacing windows that met previous standards.
- Older homes may require significant upgrades to be compliant with current guidelines.
What Is a Legal Basement Window in Ontario?
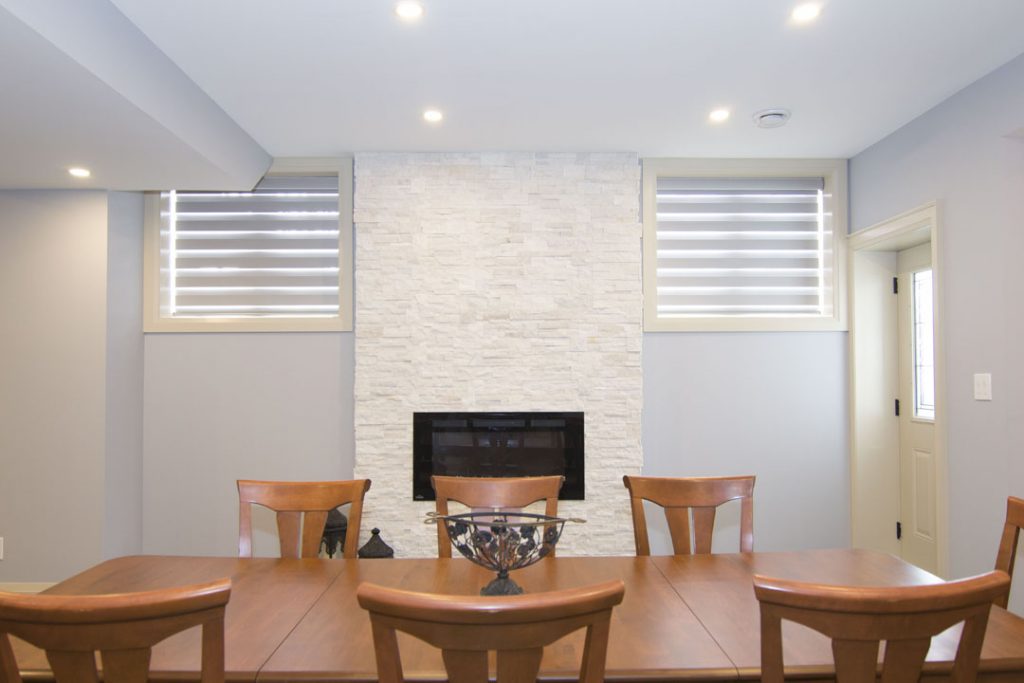
A legal basement window must meet the minimum standard of 0.35 sq. m. This applies in particular to bedroom windows, regardless of how many rooms are in the basement. The basement bedroom window code in Ontario states that the room must have an egress window unless it has a direct exterior door. In other words, if the basement is one bedroom, or if it is a studio apartment where the bedroom and living space are one room, and if there is no exterior door attached to that room, a legal egress window is required. This means that the external door must lead to the outside, without having to pass through the upper floors of the main house.
Ontario Building Code Basement Window Rules (2025 Update)
The Ontario building code governing basement windows has been updated for 2025. This directly applies to egress windows in spaces where there are no external access doors. The egress window code in Ontario follows the National Building Code of Canada baseline for an unobstructed opening. For older houses, this is critical, as they are often well below the current standards and may require not only larger openings, but structural reinforcements and new wells.
To ensure compliance, especially for insurance purposes, the finished window requires inspection, and while professional licensed contractors are ideal, if you do the work yourself, make sure you follow the guidelines and have the work inspected before occupancy. This applies to partial basement renovations as well as complete renovations.
Whether you are planning on using the space for your family or making it into a separate basement suite, you will need to follow the standards as outlined. For example, if you are putting up walls to create a bedroom, make certain that the window egress follows the guidelines and have them inspected.
Minimum Window Size in Ontario for Bedrooms
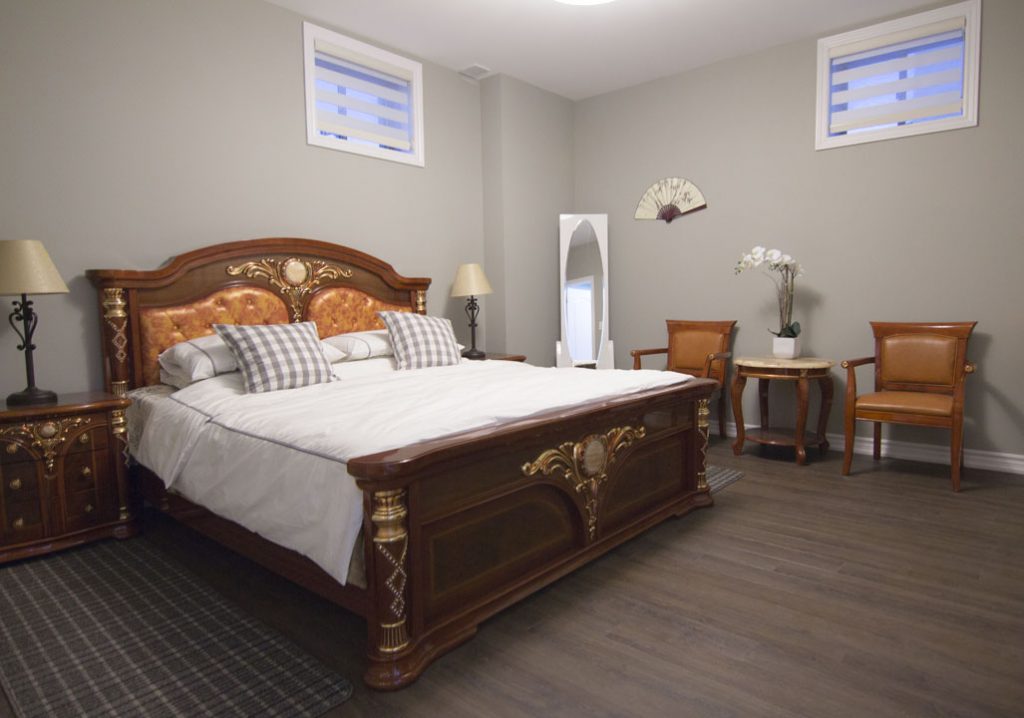
The minimum egress window size in Ontario is a minimum area of 0.35 sq. m. It must provide an unobstructed opening and be openable from the inside without the use of tools. If the basement window opens into a window well, a clearance of not less than 550 mm is required. For sliding windows, the basement window size for the bedroom must meet the minimum size for the openable portion of the window, not the entire window.
Basement Window Height, Width, and Opening Area Requirements
The maximum height of a basement egress window in Ontario, from a finished floor to the sill, is 1.5 m. The minimum egress window size in Ontario is 380 mm. Again, the egress refers to the portion of the window that opens, as opposed to any fixed panes of glass, the frame, or any other structural material.
How Much Space Around the Window Is Required?
If it opens into a window well, a basement egress window requires a minimum of 550 mm of clear space. If the egress window is unobstructed, the minimum space requirements apply; in particular, the window opening must meet the minimum requirements, regardless of the style of window.
Replacing a Code-Compliant Basement Window
When replacing a basement egress window, the new one must meet the specific minimum requirements as outlined above. A common error is to assume that the current window, even if it is known to be a code-compliant window, is big enough.
Codes change, and assuming the existing window’s dimensions are sufficient can be a costly mistake. The only way to be certain is to follow the guidelines when installing a new window, regardless of the code-compliance of the old window.
Final Thoughts
Whether you are building an extra bedroom, an in-law suite, or a self-contained rental unit, the Ontario building code for egress windows must be followed, not just for the sake of permits or insurance, but for the safety of those who will use the new space. How many egress windows are required in a basement? Any enclosed bedroom requires its own egress window unless there is an external door in that room with direct access to the exterior. These are guidelines for Ontario, and although other provinces will have similar guidelines, the specifics will vary.
If you are installing security bars, it is required that they have an interior quick-release mechanism that does not require tools or keys to open. Any other system violates not only the building code but is also extremely dangerous. Poorly installed security bars can trap someone in the unit during a fire.
If you have a heritage home, the guidelines will vary depending on the municipality, but in general, the egress codes must be followed while maintaining the exterior trim and design. This is a complicated process, and you will need to start early and consult heritage experts.
Contact Harmony Basements for more on basement finishes and renovations to add egress windows.
