
Harmony Basements · Our work · Toronto
Basement in Toronto
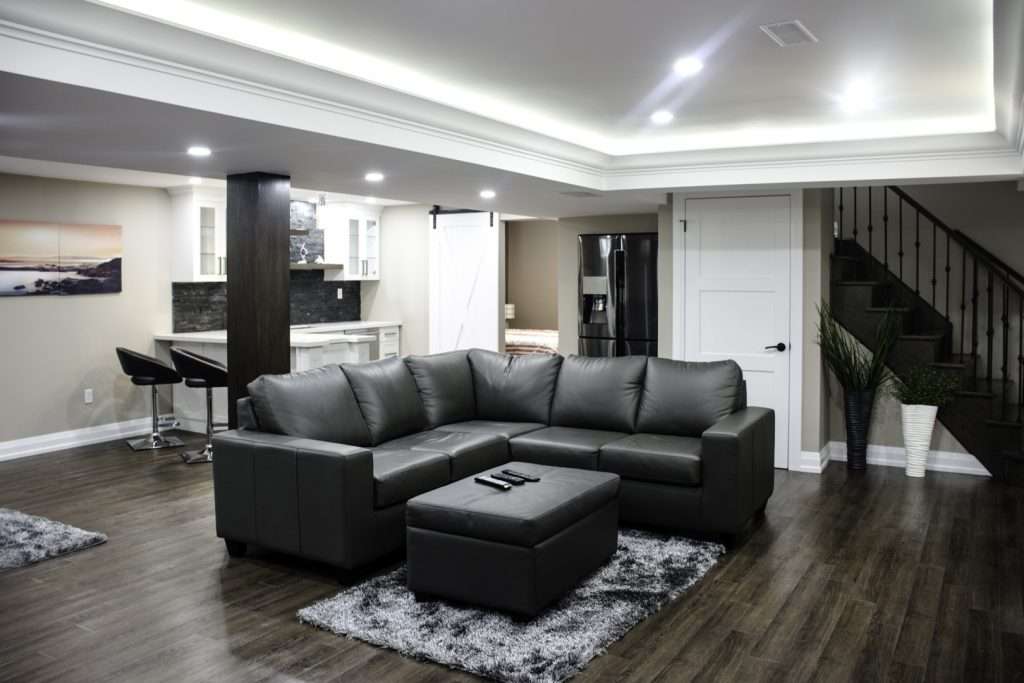
Rustic vibes of a modern home: a living area with a plastered fireplace wall, a wet bar, a gym, a three-piece bathroom and a curved oak stair — drawn in 3D-VR first, built in eight weeks, on time and on budget.
- 1,375 sq ft
- $175,000, fully upgraded
- Completed 2018
- 8 weeks on site
- Living area
- Wet bar
- Gym
- Bathroom
- Accents
- Staircase
- Bedroom
- Basement renovations in Toronto
Rustic vibes of a modern home
The brief was a basement that works as hard as it looks: a living area, a wet bar, a gym, a three-piece bathroom and a new stair, drawn in 3D-VR before a wall was framed.
Our client from Toronto has envisaged converting a basement into an ergonomically efficient and creative space that would be at the intersection of functionality and design.
This project underwent steps of 3D planning, working drawings, quote, and actual build. The project took 8 weeks and was delivered on time and on budget.
Six rooms, one drawing
Each room was resolved on the drawing first — the fireplace wall, the bar, the glass wall of the gym, the pocket doors, the niches, the curved stair.
01
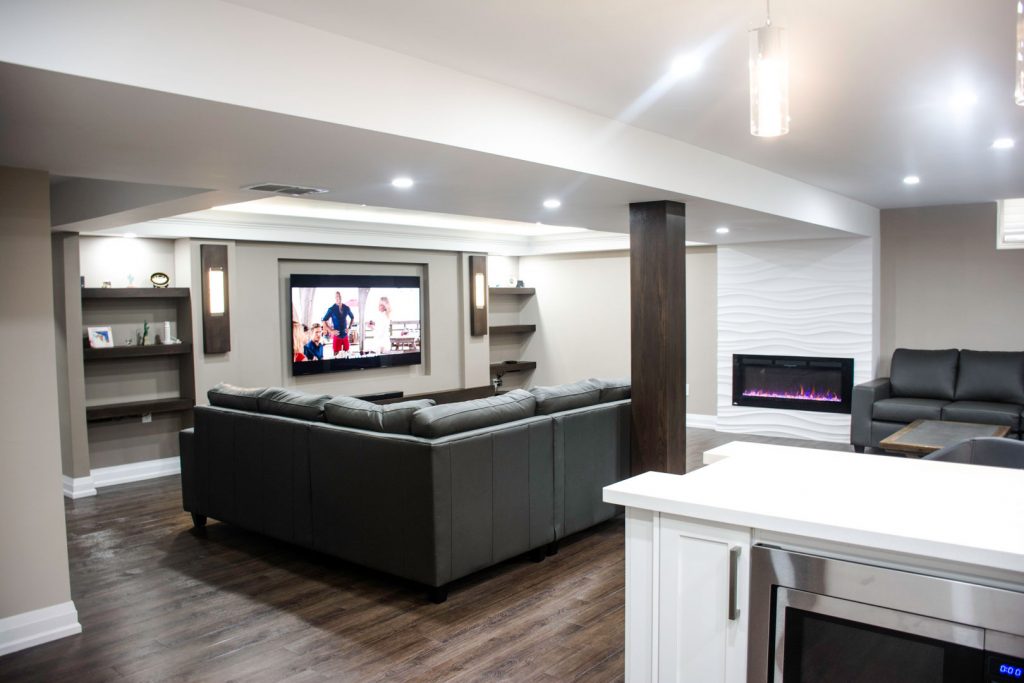
The living area
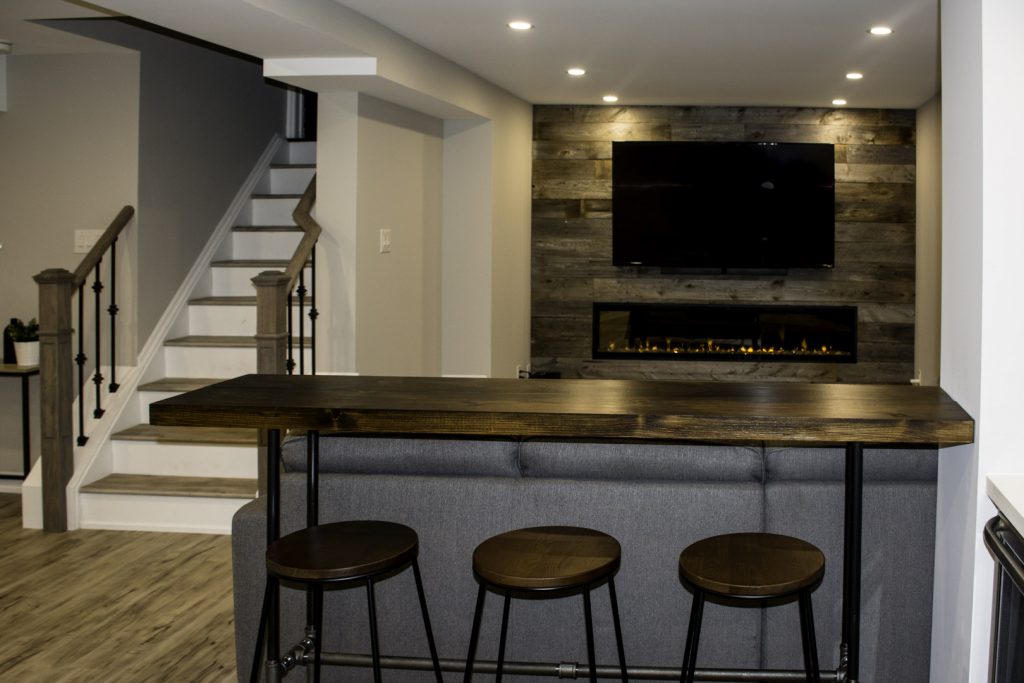
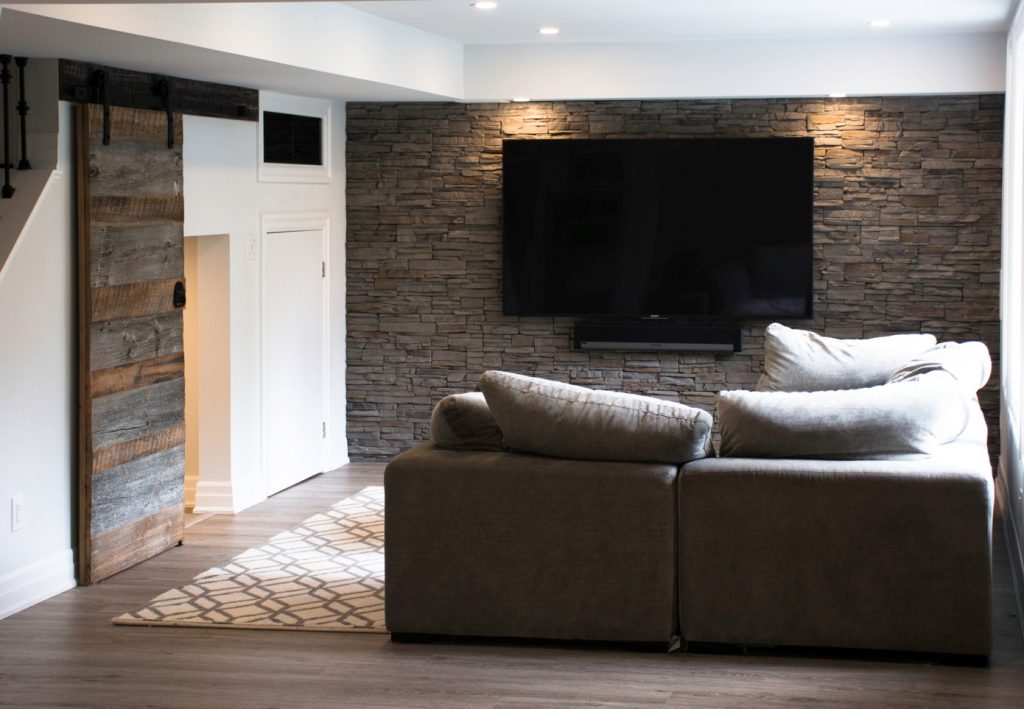
A Napoleon electric fireplace is elegantly captured into a plastered handmade pattern accent wall that perfectly aligns with a ceiling bulkhead and ends in an indentation for the fridge on the other side of the room.
In a gentle ambient light of cove fluorescent recessed ceiling lighting, a custom-made TV niche is surrounded with a beautiful result of a millwork — floating stained oak shelves and framed sconce light fixtures.
02
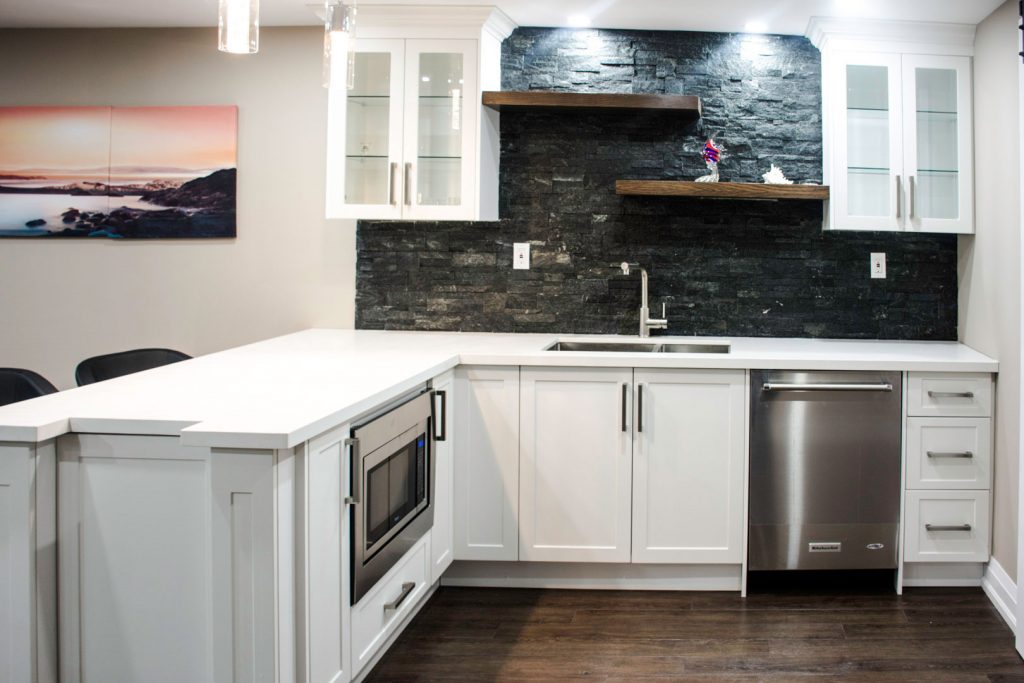
The wet bar
A modern grey accent wall harmonizes well with the wooden beam, and yet adds a personal touch to the bar space. Two custom-built floating stained-oak shelves in front of stone veneer quartz are highlighted with mellow lights.
03
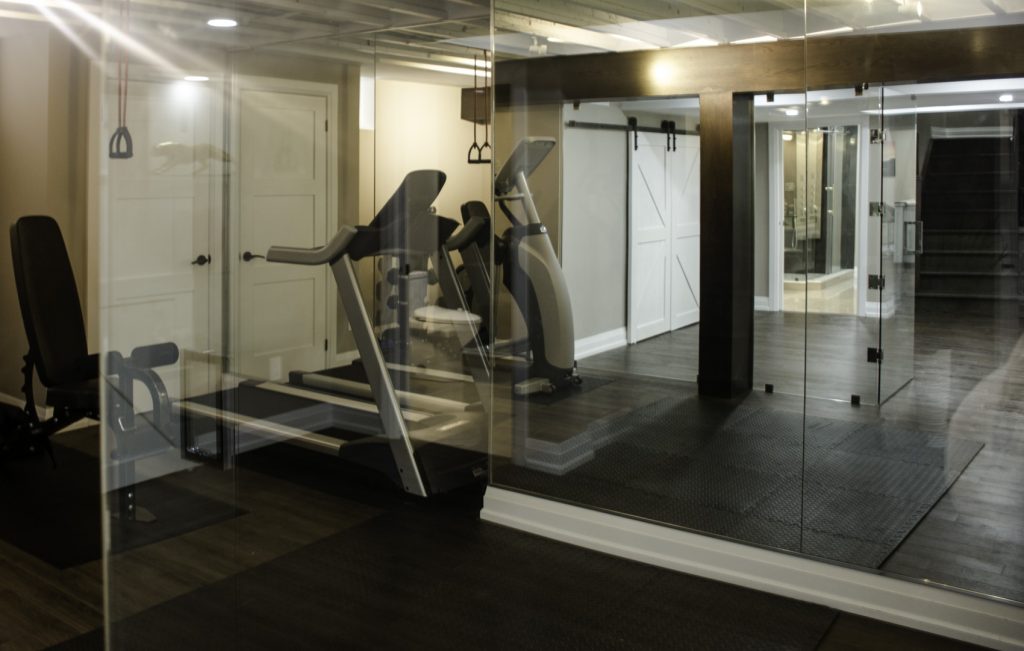
The gym
We incorporated smart interior design features like an exposed ceiling, a custom-built jack-post cover, glass partition wall and a full wall mirror to evoke the sensation of a large open space.
04
The bathroom
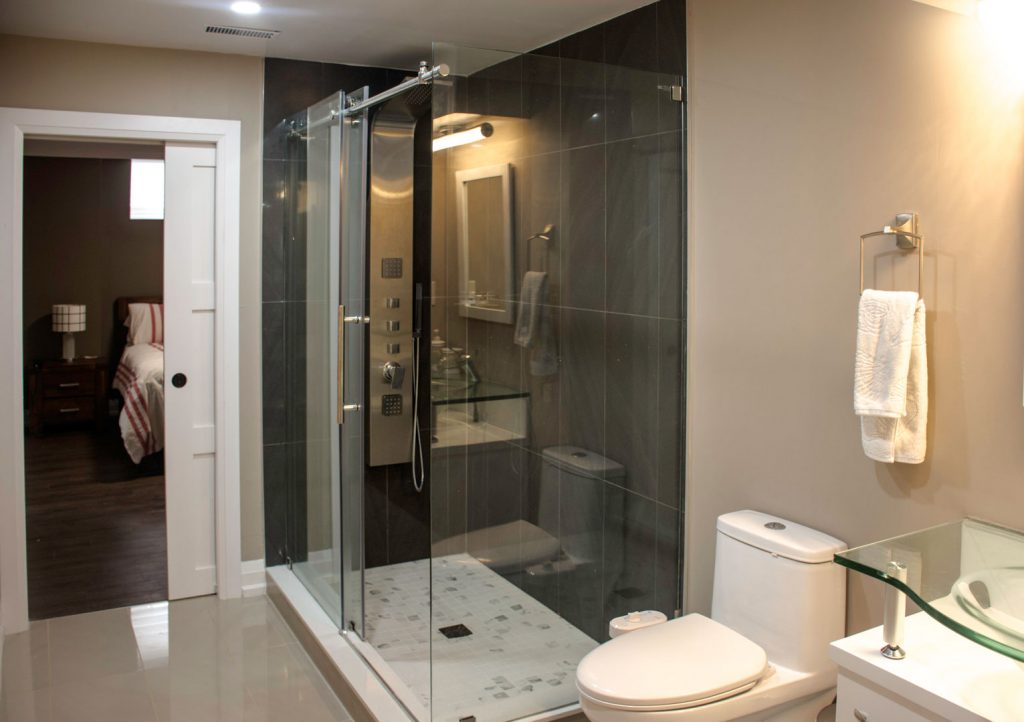
Centred in the basement behind the stairs is a beautiful three-piece bathroom with custom shower accessible from the guest room and entertainment area. Shaker-style pocket doors slide into the wall cavity: stylish, and space-efficient.
05
The accents
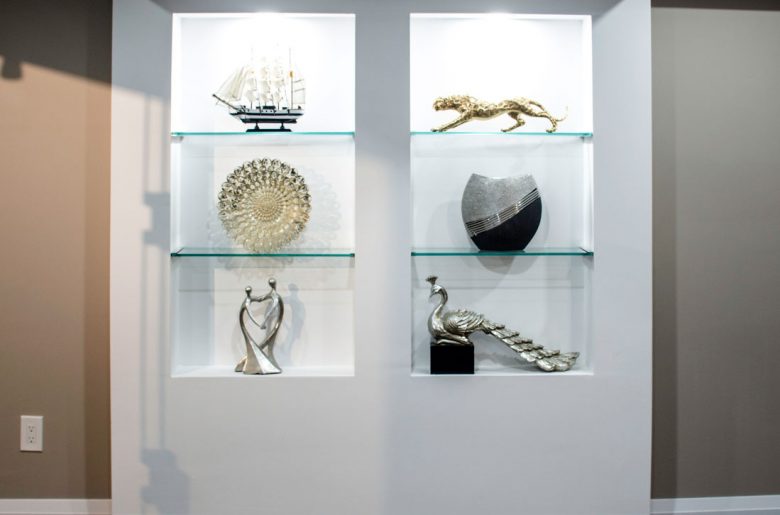
Unique elements were added to an overall interior design to emphasize the charisma of this space. Two custom-built niches, finished with glass shelves and warm lighting.
06
The staircase
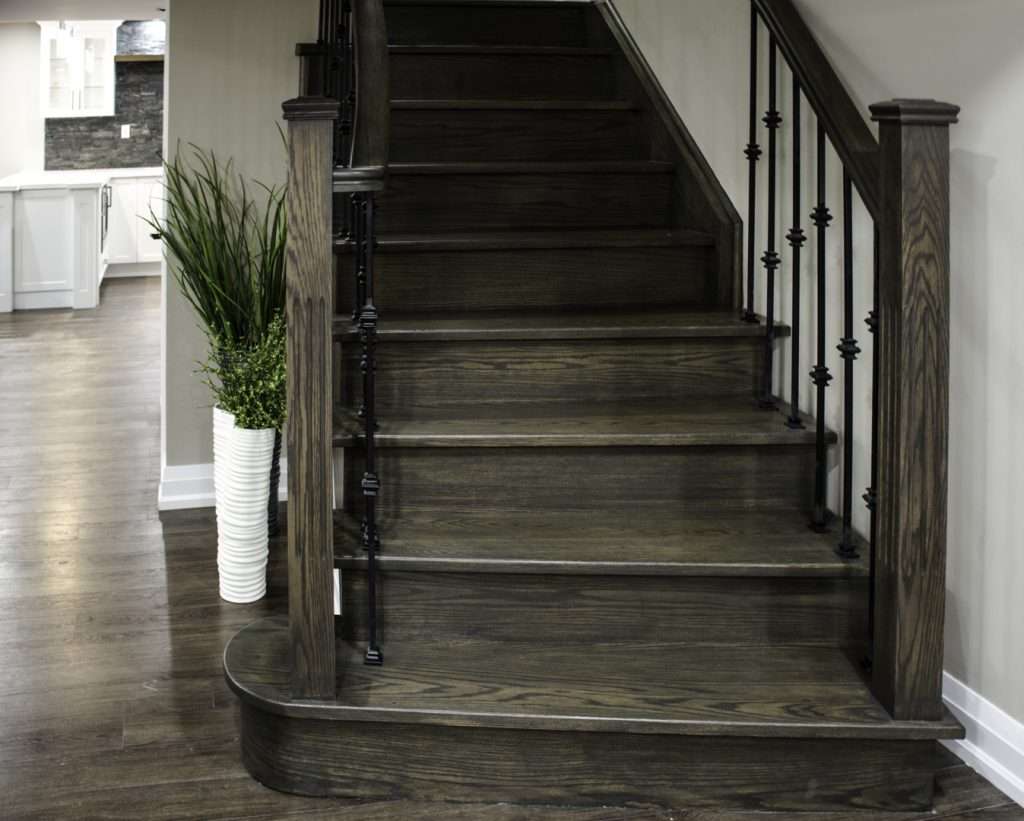
The existing straight staircase was replaced by a magnificently curved oak stair with iron pickets, oak railing and 2 end posts. In order to complete that, Harmony Basements modified an existing ceiling joist to accommodate new staircase headroom according to the building code requirements.
What the homeowners said
From their HomeStars review after handover.
“Very happy with the final results of the basement. We were able to use Diego’s creative ideas along with our research to get to the final outcome. I must say that we were picky on many things and asked Harmony to change things during the construction process for which they happily obliged. The 3d design before the actual construction began was the best part I must say. This helps you visualize. During the process we were assigned a project manager who was in-charge of workers on site. Overall, we are happy and will get work done from Harmony in future as well.”
— Jatinder, Toronto · Read the review on HomeStars
Step inside the finished basement
The finished basement, scanned room by room after handover and filmed on site.
Basement in Toronto, room by room
23 photographs of the finished basement, taken on site after handover. No staging, no stock imagery.
More finished basements you can walk through
Every project has its own page: the photographs, the 3D tour and, where we filmed it, the walkthrough.
Ninety minutes with the person who will draw your basement
At your home or at our Vaughan design centre. No obligation, and no commissioned sales rep. The person who designs your basement also prices it and prepares the permit drawings, so nothing gets lost between people.
- 01
We call you
At a time that suits you, to set the session and hear what you have in mind.
- 02
We measure and listen
We measure the basement and see what the house will allow; you tell us how you want to use it. Then we draw every layout it can have, and you pick one.
- 03
You have the price before we leave
Before the visit ends, you have a line-by-line price for the layout you picked, written against a detailed drawing, electrical and HVAC included. The 3D model and the 360° VR walkthrough let you see it before you sign. Within 24 hours of your go-ahead, that same drawing becomes part of the permit package we prepare and submit.
Vaughan design centre
156 Chrislea Road, Unit 4
Woodbridge, Ontario
(City of Vaughan)
Telephone & WhatsApp
Toronto and the GTA
Design sessions at your home or at our design centre, whichever suits you.
Not ready to talk yet?
Price your basement first — line by line
The most comprehensive basement cost calculator in Canada, built on the same rates as our quotes — and the best design–price–build process behind it: drawn, then priced, then built.
