
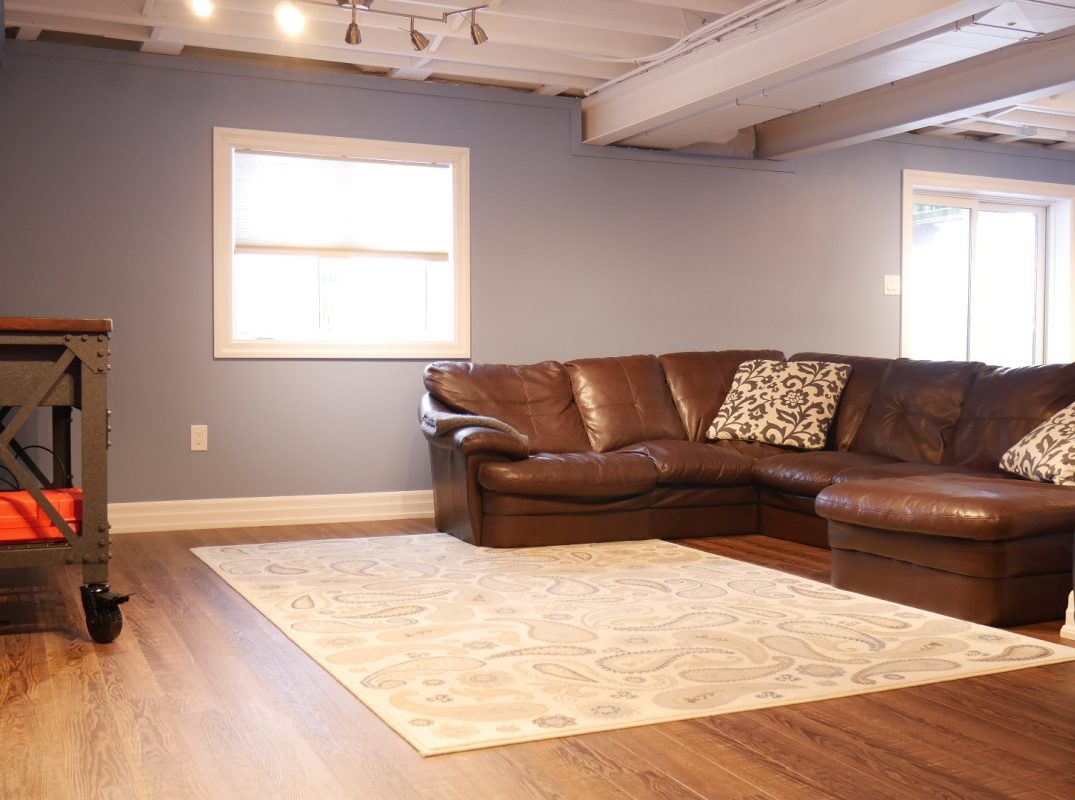
Daylight basements are considered semi-basements. Semi-basements are ones that are partially below the ground rather than entirely. This means that semi-basements aren’t fully above-grade nor fully below-grade either. And that’s precisely what a daylight basement is.
As the name suggests, the fact that daylight basements are partly above the ground means they’re designed to bring natural light in. This also means that at least one window in a daylight basement is big enough to provide sufficient lighting.
Daylight Basement House Plans
Daylight basements are typically found in properties built on a slope. The incline of the house’s foundation allows for a sizeable window to be installed in walls that are above the ground. This information is essential if you’re building a custom home from scratch.
People looking to buy a piece of land dread the idea of a slope. Nevertheless, if you find the perfect location yet the land has an incline, a daylight basement is a wonderful option. Therefore, you don’t have to pay to even out the foundation. You may also finish your basement exactly how you want to make the best use out of the space available.
Daylight Basements vs. Walkout Basements
Daylight basements are often confused with walkout basements. Although many homeowners equate the two types of basements, there is one small difference between them. While both basements are naturally well-lit, they differ accessibility. Walkout basements have a door that exits directly outside. Daylight basements, however, can only be entered and exited from the inside, and they do not allow direct outdoor access.
Does a Daylight Basement Count as a Floor?
This is one of the most asked questions when it comes to multi-level houses. The answer is simple: any floor that is above the ground is a story. This means that above-grade basements are considered stories. On the other hand, since a daylight basement has parts that are under the ground level, it doesn’t count as a floor.
For example, if your house has two floors with a walkout basement that is entirely above the ground, your home has three floors in total. If your property has three floors with a daylight basement, though, your house officially consists of three stories with a basement, not four.
Purposes of a Daylight Basement
Having a daylight basement provides a great amount of versatility. In a way, daylight basements offer the best of both worlds. Homeowners can definitely use their daylight basement space to the same purpose of below-grade basements but more strategically.
Experts recommend utilizing daylight basements according to where the light hits. Use lit areas of the basement as a living space where you can take advantage of natural lighting. Dark cool areas, on the other hand, are perfect for storage. This way, you can keep your belongings in a dry place where you know they won’t get damaged.
Want to learn more about the different types of basements? Connect with a basement expert to get a better idea of what type of basement you have and use it to its full potential.
