

One of the biggest issues homeowners face when renovating their basement is the ceiling height. Many older homes were not designed to utilize the lower level of the home as living space. Low-ceiling basement renovations are challenging because the rooms look unnaturally and uncomfortably small. Also, sometimes there might not be enough space to install utility wiring and ductwork.
However, there are ways to make a basement with a low ceiling look bigger and the ceilings higher. One of the more appealing reasons to renovate your basement is price. It is much cheaper to fix an already existing basement with a low ceiling than to add an entirely new floor to the home. Adding an upper level is very costly and, for some property types, not doable. As a result, property owners often resort to upgrading their basement instead of investing in costly home additions.
Low-Ceiling Basement Ideas
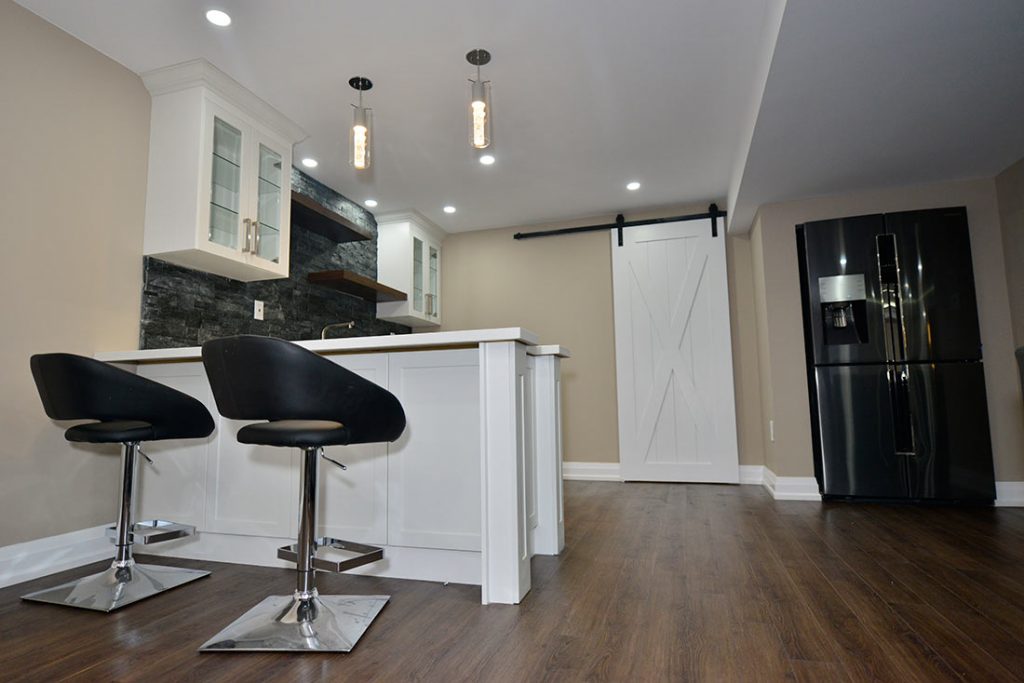
Change Lighting Fixtures
Light fixtures that hang from the ceiling not only get in the way while moving around, but they make the ceiling look much lower. Changing the hanging fixtures to potlights will create the illusion that the floor-to-ceiling space is bigger. Pot light installation will also add more brightness to the space overall.

White Ceilings
White ceilings give the illusion that the room is bigger and brighter. White visually lifts a space to give it more height while lighter shades add more brightness to the room, as well.

Smaller, Shorter Furniture
Standard furniture can look overly big in a low-ceiling room. Rather than choosing big pieces of furniture, select smaller couches, chairs, and cabinetry so there is more space between the furnishings and the ceiling. The will give the illusion that there is more height in the room.

Vertical Wall Décor
Whether painting walls or hanging wall art, create vertical lines so the room looks higher. Vertical lines trick the eyes into seeing a bigger space.

Underpinning a Basement
A more permanent, costly, and time-consuming renovation is underpinning your basement floor. Underpinning a basement floor is done by excavating the foundation to physically lower it one or more feet. Excavating the entire basement floor should only be done by professionals because if it is done too quickly, too low, or improperly, the house is at risk of collapsing.

Bench Your Basement Floor
Benching is similar to underpinning but with this low ceiling basement renovation, the entire foundation is not removed. Instead, a ledge is built around the basement walls. Only the flooring within the ledged space is removed and lowered. Benching is much cheaper and quicker than underpinning but it shortens the usable space of the room. Most homeowners combine benching and pinning when excavating their basement floor.
Changing your basement height visually or structurally will improve its appearance and increase your home value. Contact a professional basement renovator to get an expert’s opinion on raising your low-ceiling basement.
