
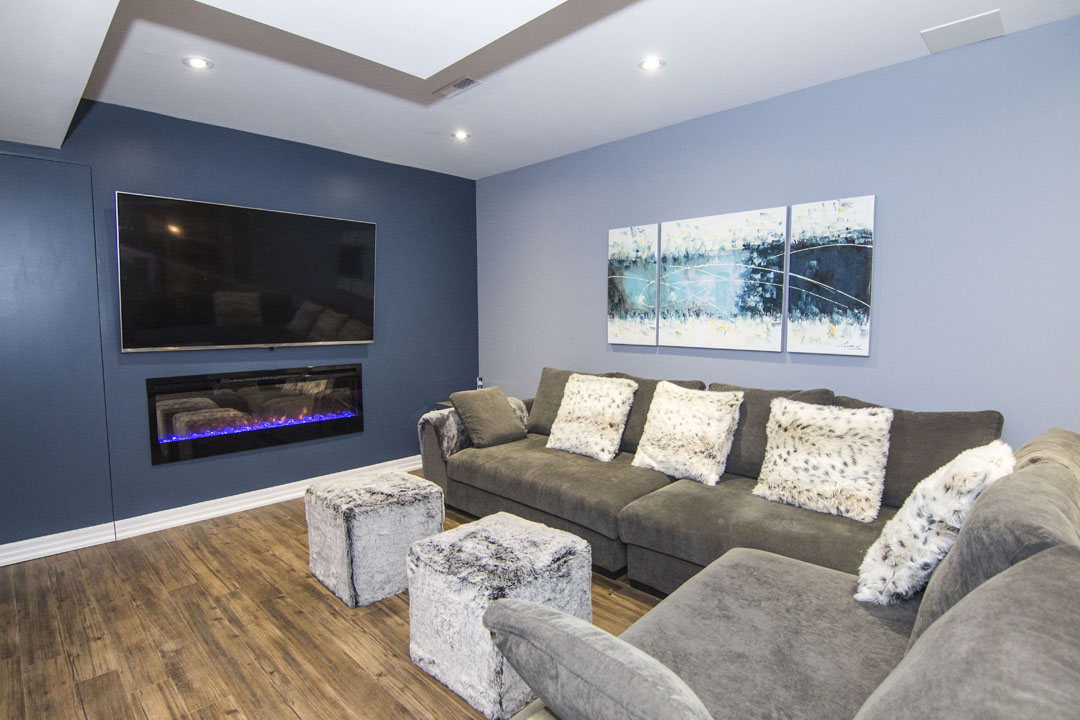
At Harmony Basements, we are committed to helping you create the best possible basement. If you have a basement that is too small and you don’t know what to do with it or need ways to make it feel bigger, this blog has all the small basement ideas for you.
Key Takeaways
- More light will make a small basement seem bigger
- Mirrors are great decorative pieces and give the illusion of a larger room
- Open concept with custom storage is the way to go
- If the ceiling is low, small basement furniture should also be low-height
- Consider renovations to maximize space
Lighting Ideas For Small Basement
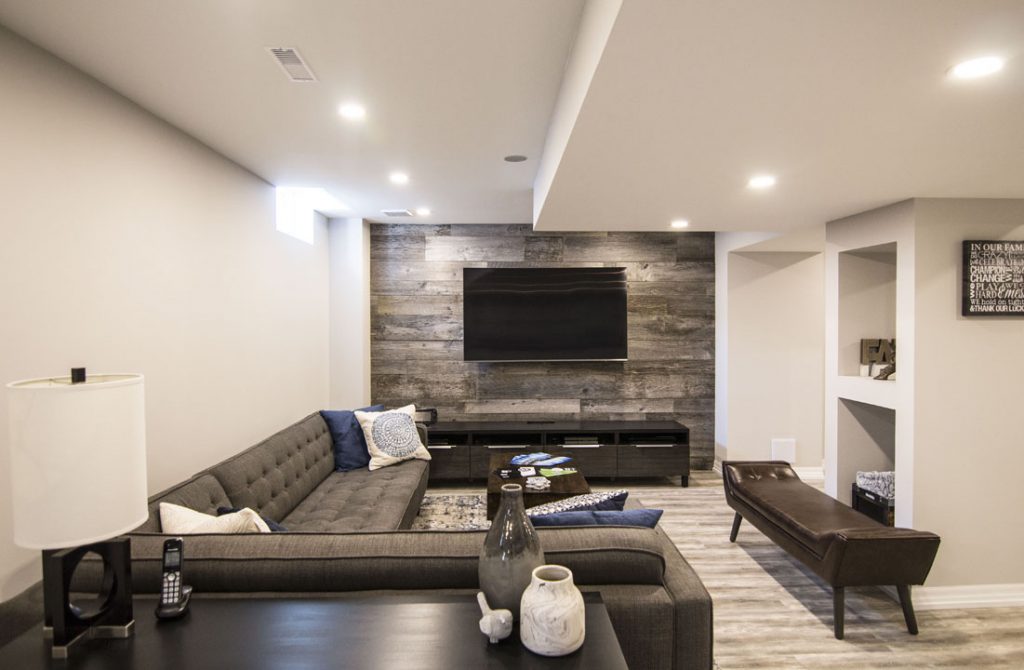
When it comes to small basement renovation ideas, a great way to make the space seem bigger is by changing your lighting.
The two main lighting options for this are:
- Natural Light — Installing a large window in your basement will let a lot of natural light in, making the room feel more spacious, comfortable, and welcoming. Natural light also increases property value, is better for your eyes, and reduces energy usage which will save you money in the long run.
- Artificial Light — Sometimes installing a window in a small basement isn’t feasible for a variety of reasons. In that case, artificial light is the way to go. Hidden LEDs are both exceptionally efficient and produce an abundant amount of light, which allows the space to feel larger than it is.
Small Finished Basement Ideas
There are many other ways that you can maximize the space of your small basement, making it more enjoyable to spend your time in. These small finished basement ideas include:
Installing Mirrors
Mirrors enhance a space by increasing the lighting in a room as light bounces around and off of them, producing a brighter and more comforting aesthetic. Since mirrors reflect the contents of the room, they actually trick your eyes into thinking that the space is bigger than it is and that there is more space to move around.
Mirrors are also great decorations. A full length mirror can be used as a focal point in the room, while smaller mirrors can be placed behind furniture to highlight the features of the room, both of which add depth to the space.
Keeping Small Basements Open
By maintaining an open concept, a small basement can appear larger and more spacious. Using slim furniture instead of anything that is too bulky, plus using any features or furniture that can be hung on the wall, can stop the room from feeling overcrowded and allow for more floor space.
This will then open up the area, making it seem bigger and letting you easily move around. Instead of having a wall divide up the room, installing sliding doors on a tract can help give you privacy when needed while still avoiding entirely closing off the rest of the room.
Laying Down Rugs and Runners
In regard to small cozy basement ideas, rugs and runners are very helpful since they can make a room feel much more snug and warm as they provide you with a softer floor and help to trap heat.
Rugs can be used to add pops of colour to the room, adding some vibrancy, as well as allow you to get creative with the design, employing various patterns to further update the room’s look. They are also a good noise insulator which can be particularly helpful if you have rowdy kids, dampening some of the noise they make while they’re playing.
Art Gallery Space
Displaying artwork and other decorative accessories is another way to make a small basement more inviting. A room without decorations often feels bland and isn’t a space that many people would want to spend time in.
So, whether it’s a simple shelf that is filled with objects over your couch or another piece of furniture, or an entire wall dedicated to some of your favourite pieces of art, your space will become more welcoming as a result. With a wall-hung display or art gallery space, there will also be more floor space available, opening up the room as a whole.
Add a Practical Nook
Adding a nook to your basement is an effective way to boost the space of the room and make it more cozy. There are many options that you can choose from when creating a nook, including a small bedroom, home office, a reading space or a simple seating area with lots of pillows and comfy blankets that you can relax in.
Whatever you decide, a nook is both space-efficient and practical, allowing for more space in the greater portion of the room to do with as you will, while still becoming an area in your basement that is frequently used.
Use Colour To Keep Your Rooms Looking Light
In addition to the light sources in the room, whether natural or artificial, you can use colour to make the room look brighter. Lighter colours for the wall, trims, and flooring, along with the upholstery, can turn your basement from a space that is dark and dreary to one that is bright and cheerful.
As we have learned, a brighter room gives off the illusion of more space, so by making the colour of the room itself and the colours of the objects in it lighter, you will enhance your basement and help it look bigger than it actually is.
Develop Custom Storage
Custom storage, like shelving and cabinets, allows you to make the most of your space from floor to ceiling. It can be made to your exact specifications, fitting the room perfectly. When the storage in a small basement isn’t good or doesn’t work as well as it should, then the space often looks cramped and cluttered.
With custom storage, you wouldn’t have to worry about that as everything you need would be tidily put away after use. You can even add pull-out storage under the stairs, custom built to follow the slope which would make it easier to access items.
Low Height Furniture is Key
It is common for small basements to have low ceilings, so basement furniture for small spaces should also be low to accommodate for this. Low height furniture, from sectionals to armchairs to ottomans to coffee tables and more, will make the ceiling feel higher, expanding the perceived space of the room and lessening the impression of being confined.
If your basement has a window, instead of a full length curtain or hanging drapes that could obstruct the positioning of the furniture, a shade that falls just below the sill will help expand the space and distract from the low ceiling.
Larger Project Ideas for Small Basement
When trying to figure out how to maximize the space of your basement, it may be good to consider renovating. Here are some small basement remodel ideas to think about:
Lowering the Basement Floor
If your basement is only a crawl space or only has a small amount of available living space, lowering the basement floor can give you the space you need. With a lower floor, you can upgrade your basement to a full height room.
In this way, instead of your basement being an unusable room, it will no longer be as cramped and you will have the space to be able to start comfortably spending time in it. Lowering your basement floor also strengthens the entire structure of your house, increasing its durability and stability, which subsequently increases the property value.
Renovating to Create More Space
You can renovate your basement to create more functional space, whether by turning it into a guest bedroom, home office, gym, theatre, game room or playroom for the kids, studio apartment that you can rent out for additional income, or even a wine cellar.
There are so many ways to use the space while also making it look and feel bigger. It’s important to know what you will use your basement for before renovating, but once you do the options are endless in terms of how to make it happen, picking out the right features to liven up the room.
Rearranging Layout
Changing the layout of your basement can enhance the space and leave it feeling larger. Sometimes the problem with a small basement feeling too squished is the placement of various features like the furniture.
By rearranging the layout, putting furniture in different places, and possibly removing walls to make it a more open concept, the room will then be improved, leading to a more comfortable space that seems larger than it is. Aside from maximizing space, changing the layout of a room has also been known to boost your mood, making you happier and making the room feel more welcoming.
Have an Idea for Your Small Basement?
We at Harmony Basements hope that this blog has been helpful in giving you ideas for small basement designs. If you want your small basement to feel bigger and more inviting, keep in mind your lighting choices, as well as options like adding mirrors, maintaining an open concept, and having low-height furniture among other things. When renovating your basement, also consider rearranging the layout or lowering the floor.
Have any questions? We’re happy to answer them. Contact us today!
Want to see these ideas built? Browse more basement ideas: photographs of basements we finished, room by room.
